

A well-designed master bathroom does a lot more than look pretty in photos. It shapes how your mornings start, how your evenings wind down, and how comfortable your home feels every single day. The layout plays a huge role in that. It decides whether the space feels open or cramped, calming or chaotic, practical or just plain frustrating.
That’s why choosing the right setup matters so much. Whether you want a spa-like retreat, a layout that works better for two people, or simply a smarter way to use the space you already have, the right design can completely change how your bathroom looks and functions. In this guide, I’m sharing 17 master bathroom layout ideas that blend style, comfort, and real-life usability because a beautiful bathroom should actually work too.
1. The Classic Single-Wall Layout
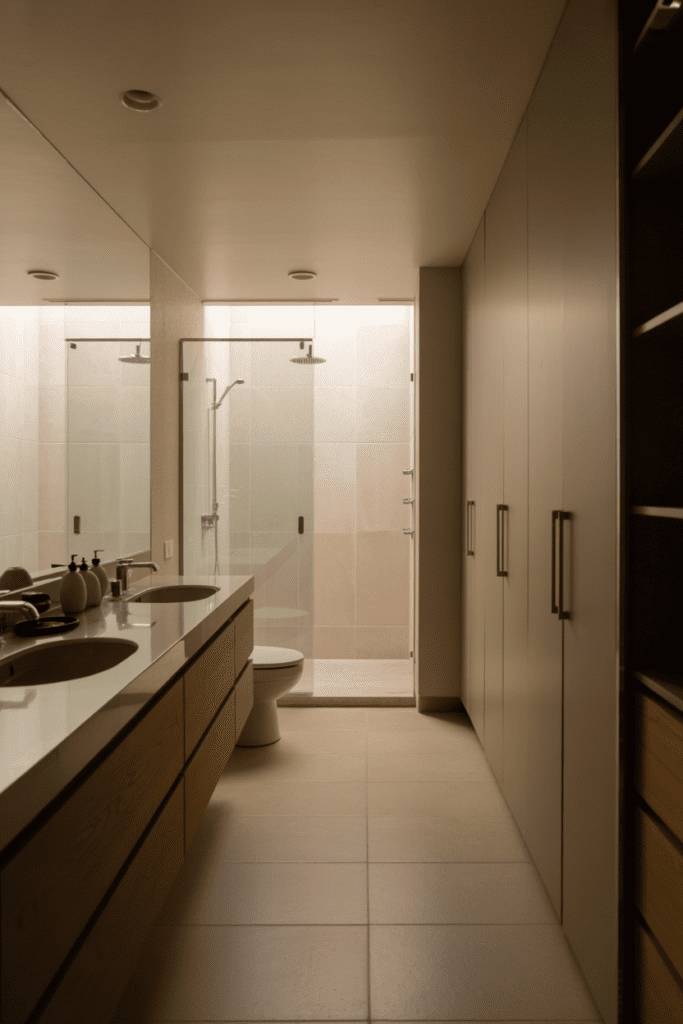
If your master bath runs long and narrow, the single-wall layout is your best friend. Everything — the vanity, toilet, and shower — lines up along one wall, keeping traffic flow clean and simple.
Why it works: It maximizes open floor space, which makes even a smaller bathroom feel airy and less cluttered. You also cut down on plumbing complexity, which means lower renovation costs. IMO, this is the most underrated layout in the game — people overlook it because it sounds boring, but executed well, it looks stunning.
2. The Double Vanity Opposite-Wall Layout
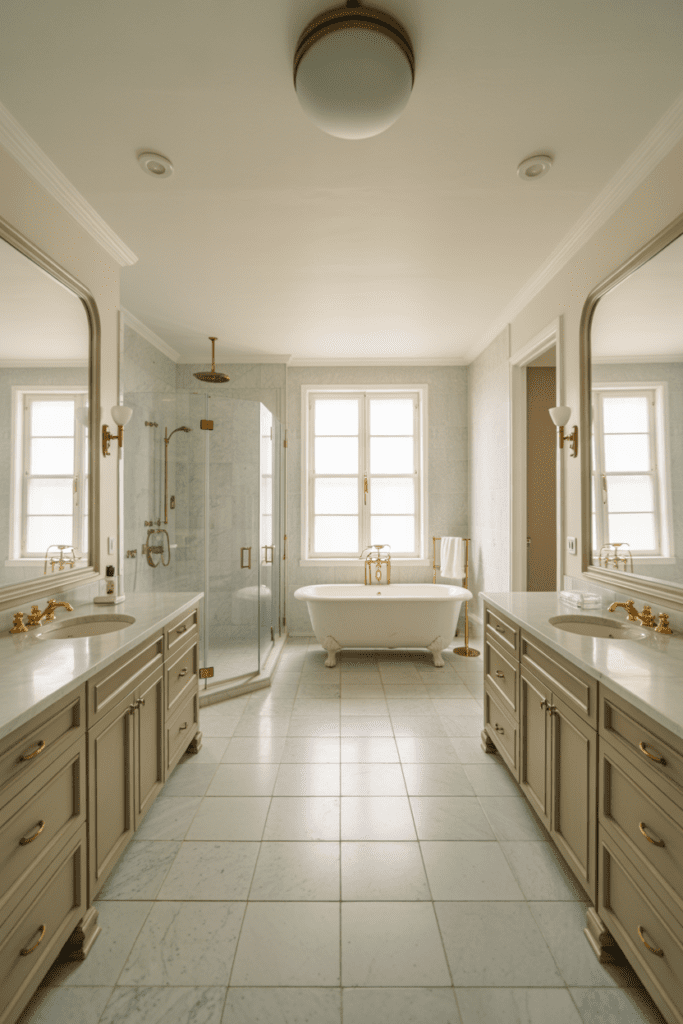
Picture this: a wide bathroom where the double vanity sits on one wall, and the shower and tub face it directly. This creates a natural symmetry that feels luxurious and intentional.
This layout works best in master baths that are at least 9–10 feet wide. It gives both partners their own space without any elbow-jabbing during the morning routine. Trust me, your relationship will thank you.
Tips for This Layout:
- Keep the vanity mirrors large to visually expand the space
- Use matching fixtures on both sides to reinforce the symmetry
- Install good task lighting above each vanity section independently
3. The Wet Room Layout
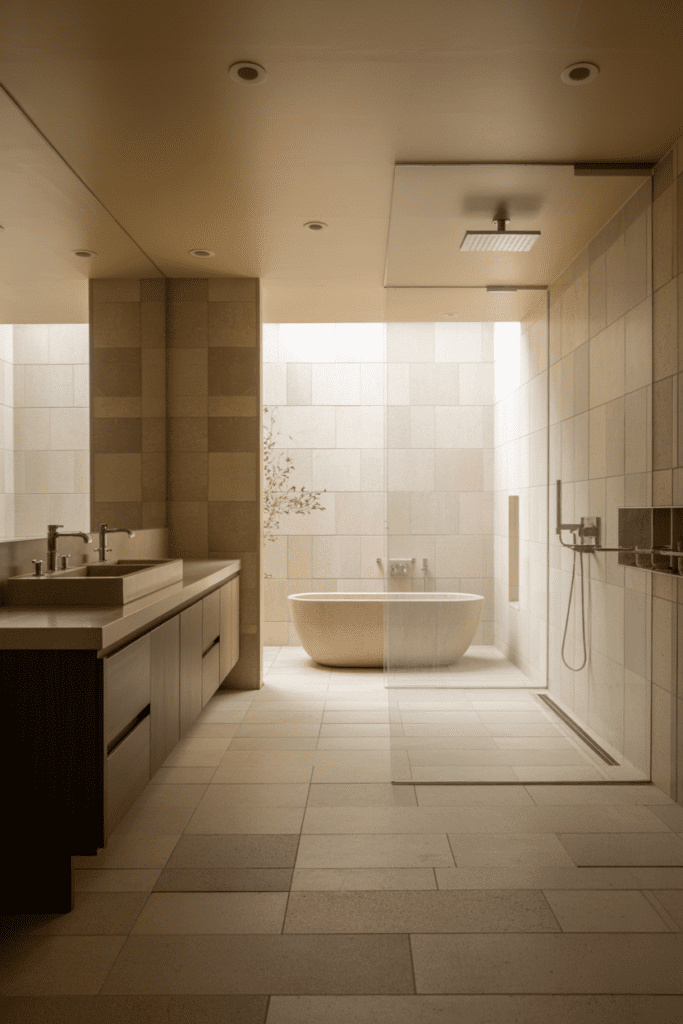
A wet room is basically a fully waterproofed bathroom where the shower area blends seamlessly into the rest of the floor — no glass door, no curb, no barrier. It’s as sleek as it sounds.
This layout screams luxury spa, and it photographs beautifully (hello, Pinterest traffic 😊). It does require professional waterproofing and proper drainage planning, so don’t try to half-bake this one. But if you’re doing a full remodel, it’s absolutely worth the investment.
4. The Freestanding Tub Centerpiece Layout
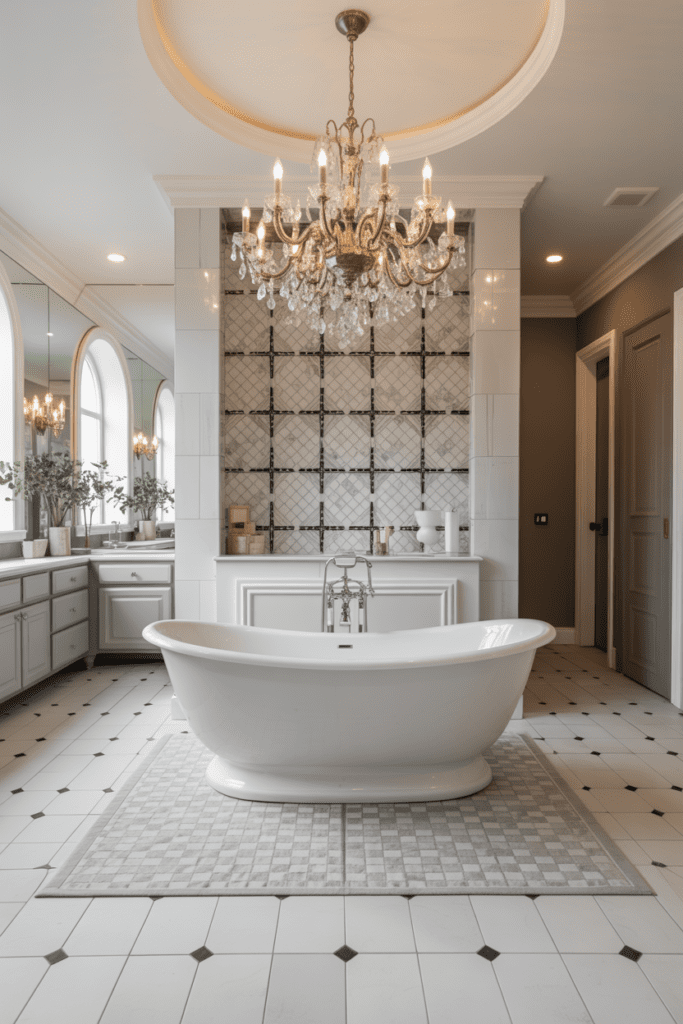
Want people to walk into your master bath and immediately say “wow”? Put a freestanding soaking tub right in the center of the room or positioned against a feature wall with nothing on either side.
This layout treats the tub as the star of the show, which it absolutely deserves to be. Everything else — the vanity, the shower, the toilet — gets arranged around it. The result feels like a boutique hotel room, not a regular home bathroom.
What You Need to Pull This Off:
- A minimum of 12×10 feet of floor space
- Freestanding floor-mounted tub filler (wall-mounted looks awkward here)
- A solid focal point wall behind the tub — tile, stone, or even wood panels
5. The L-Shaped Layout
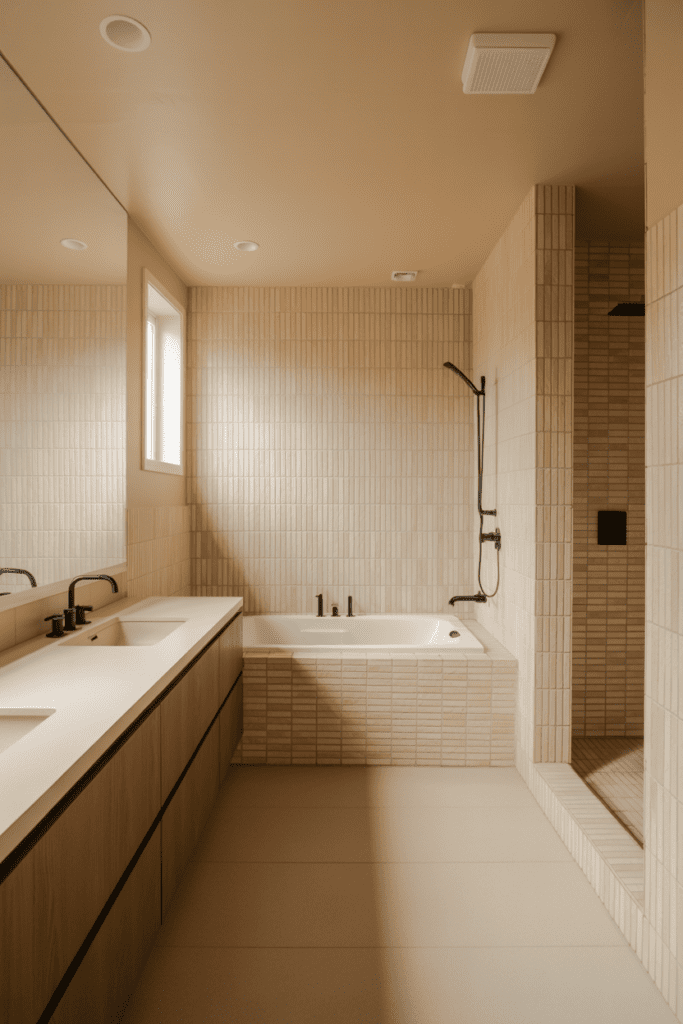
The L-shaped layout places the vanity along one wall and the shower/tub combo along an adjacent wall, forming an “L.” This is incredibly efficient for medium-sized bathrooms — usually 8×10 feet and up.
It separates the wet zone from the grooming zone naturally, which makes the space feel more organized. Plus, you get a nice open floor area in the middle that doesn’t feel congested.
6. The U-Shaped Layout
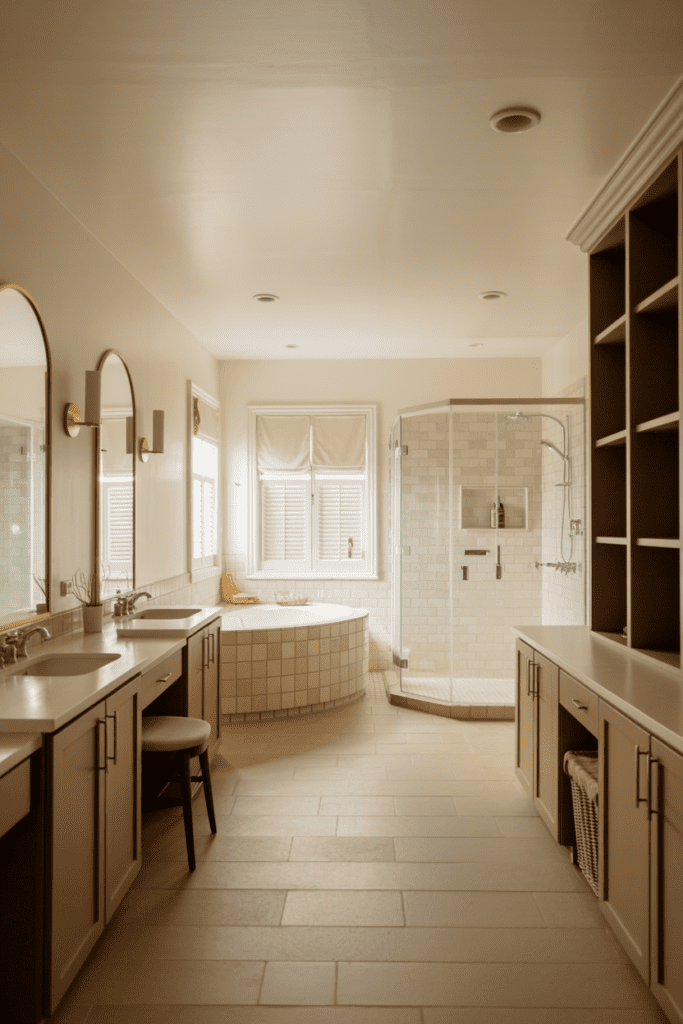
Three walls, all working hard. The U-shaped layout wraps the bathroom fixtures around three sides of the room, maximizing every inch of wall space while keeping a clear open center.
This layout is ideal for larger master baths — think 10×12 feet or bigger. You can dedicate one wall to the double vanity, one to the shower, and one to a soaking tub or storage wall. It’s like the kitchen work triangle, but for bathrooms.
7. The Split Master Bath Layout
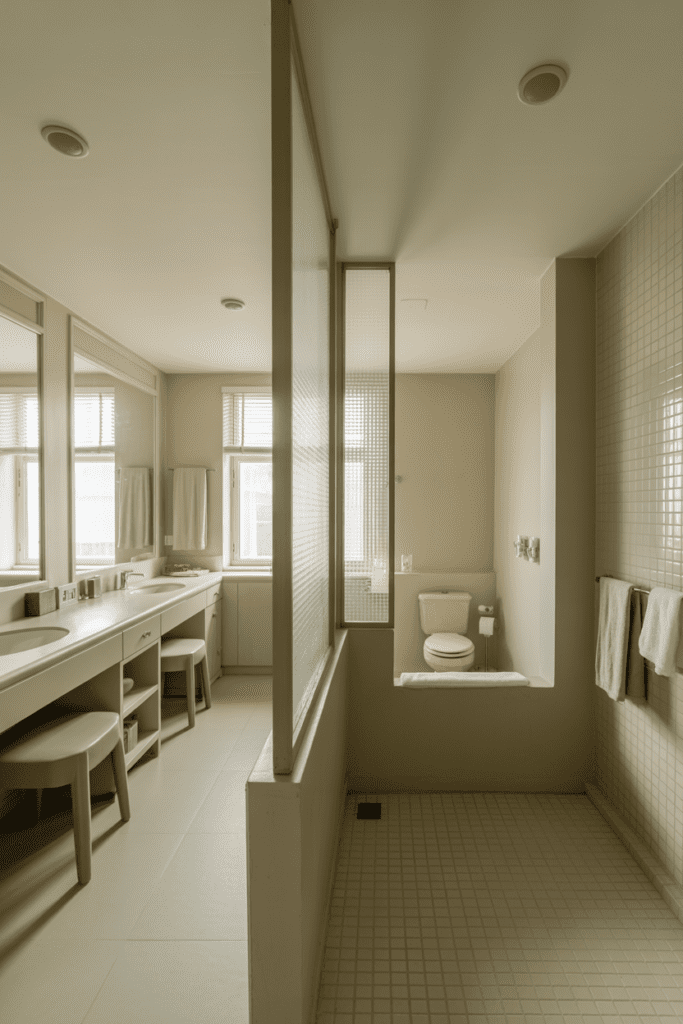
Here’s a layout that’s gaining serious popularity: splitting the bathroom into two distinct zones with a partial wall or glass partition. One zone handles the toilet and shower, the other handles the vanity and grooming.
This is gold for couples. One person can shower while the other does their hair and makeup without any awkward negotiations. If you’ve ever shared a bathroom with another human, you already know why this matters.
8. The Compartmentalized Layout
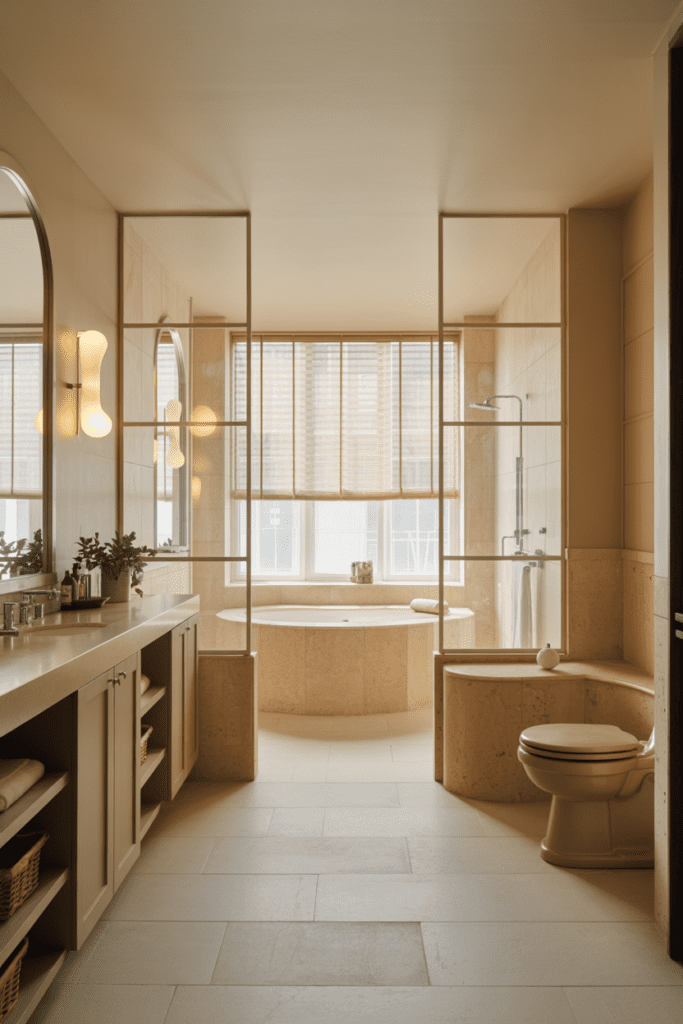
Think of this as the split layout’s more extreme cousin. The compartmentalized layout gives each fixture — toilet, shower, tub, vanity — its own defined nook or zone, often with partial walls or glass dividers between them.
It’s a high-end, hotel-style approach that makes a large master bath feel curated rather than chaotic. Each zone has its own purpose and visual identity, which makes the whole room feel more intentional.
Zones to Define:
- Vanity zone: Double sinks, mirrors, lighting, storage
- Shower zone: Walk-in, steam, or rainfall shower
- Soaking zone: Freestanding or built-in tub
- Toilet zone: Enclosed water closet for full privacy
9. The Walk-In Shower No-Door Layout
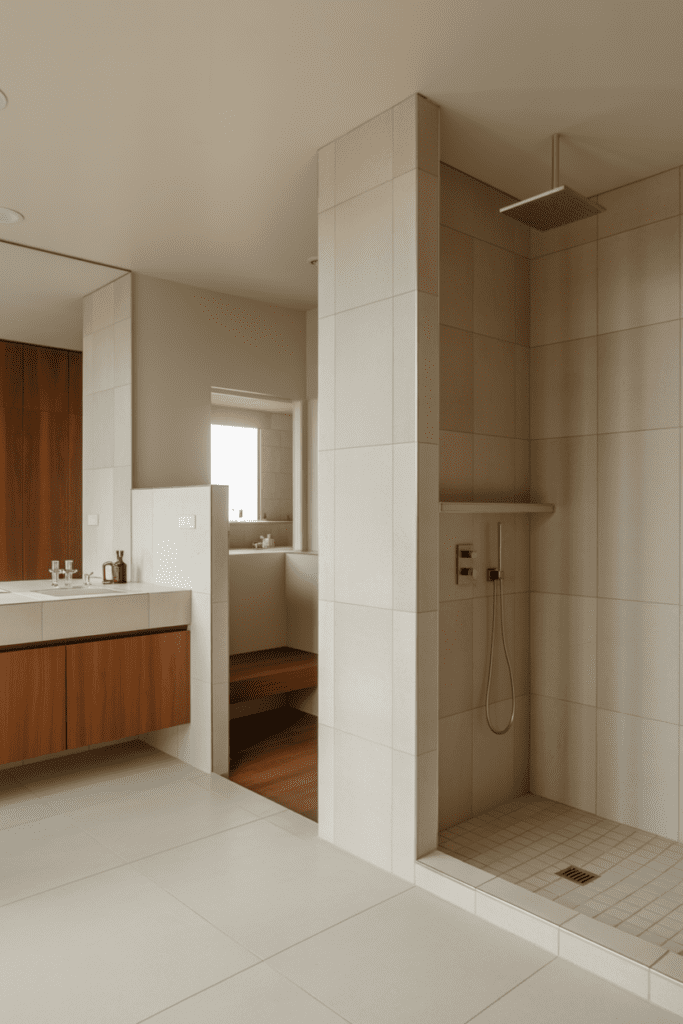
Skip the shower door entirely. A walk-in shower with an open entry — sometimes called a doorless or walk-through shower — creates a streamlined look that’s both practical and visually open.
The key is designing the shower entry so water doesn’t splash out. You do this with a well-placed showerhead, a recessed or angled entry wall, and a proper linear drain. It sounds complicated but it’s actually pretty straightforward with a good contractor.
10. The His-and-Hers Layout
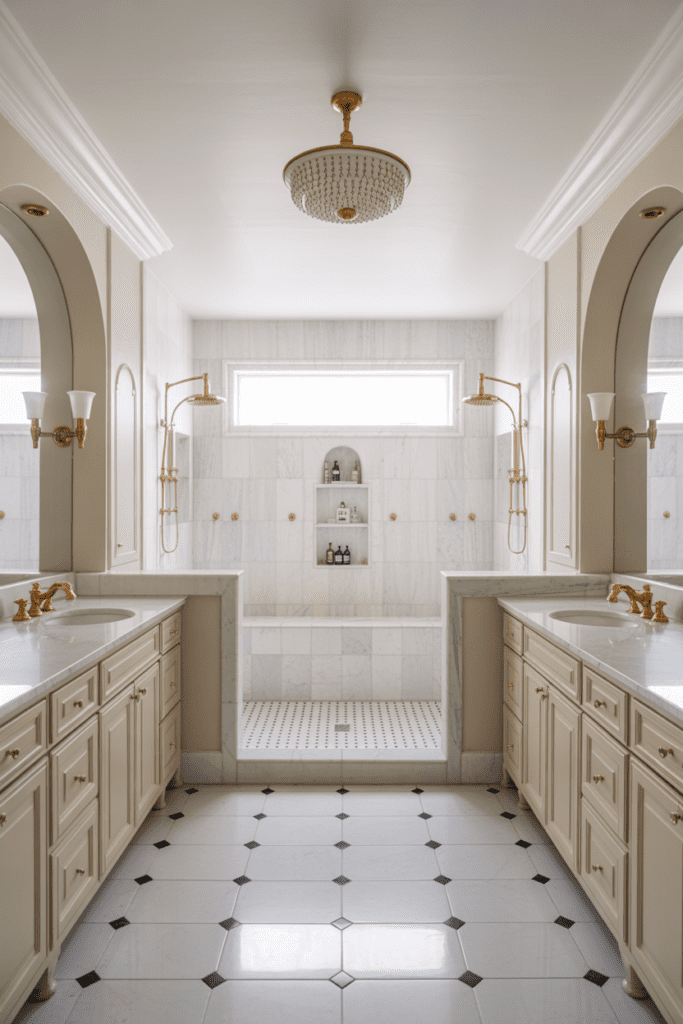
Two vanities. Two mirrors. Two separate grooming areas. Sometimes even two separate shower heads in one large walk-in shower. The his-and-hers layout is the ultimate in partnership-friendly design.
You don’t need a massive bathroom to pull this off — you just need smart planning. Even in a 10×10 master bath, you can carve out two distinct vanity sections with a little creativity. FYI, this layout consistently ranks as one of the most-requested features in luxury home renovations.
11. The Open-Plan Bedroom-Bathroom Layout
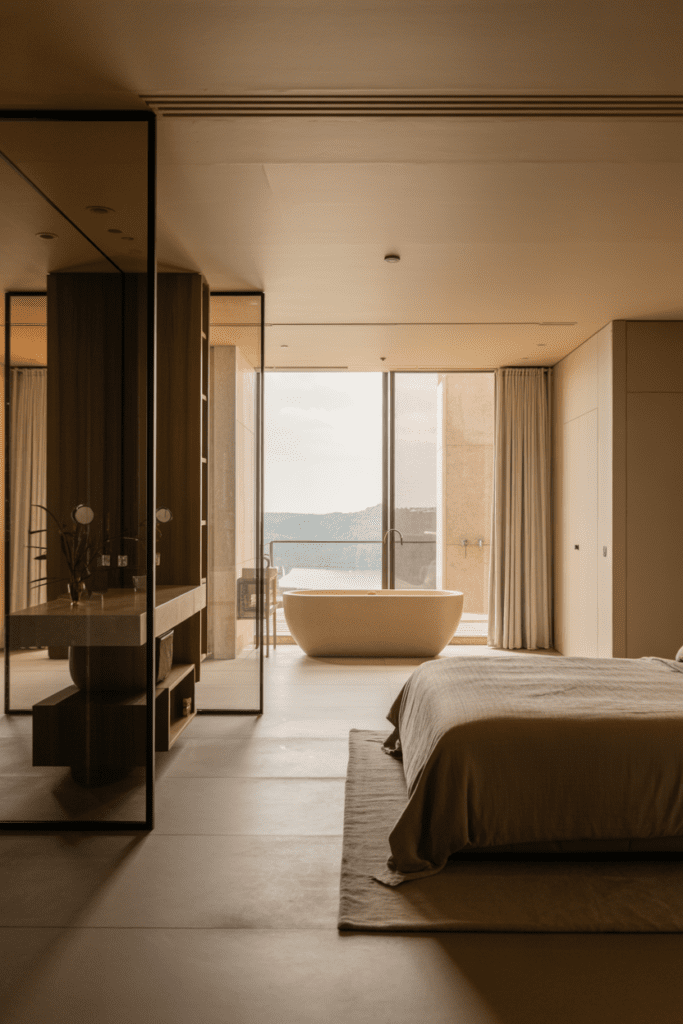
Okay, this one is a little bold — but hear me out. The open-plan layout removes the wall (or part of it) between the master bedroom and bathroom, creating a seamless, suite-like flow between the two spaces.
A glass partition or half-wall usually separates the wet zones from the bedroom, so it’s not as wild as it sounds. This layout is incredibly popular in modern minimalist design, and when done right, it makes the entire master suite feel like a high-end retreat.
When This Layout Works Best:
- Large master suites (at least 400 sq. ft. total)
- Homes with modern or contemporary architecture
- Couples who are on the same page about privacy (obviously 😊)
12. The Galley Layout
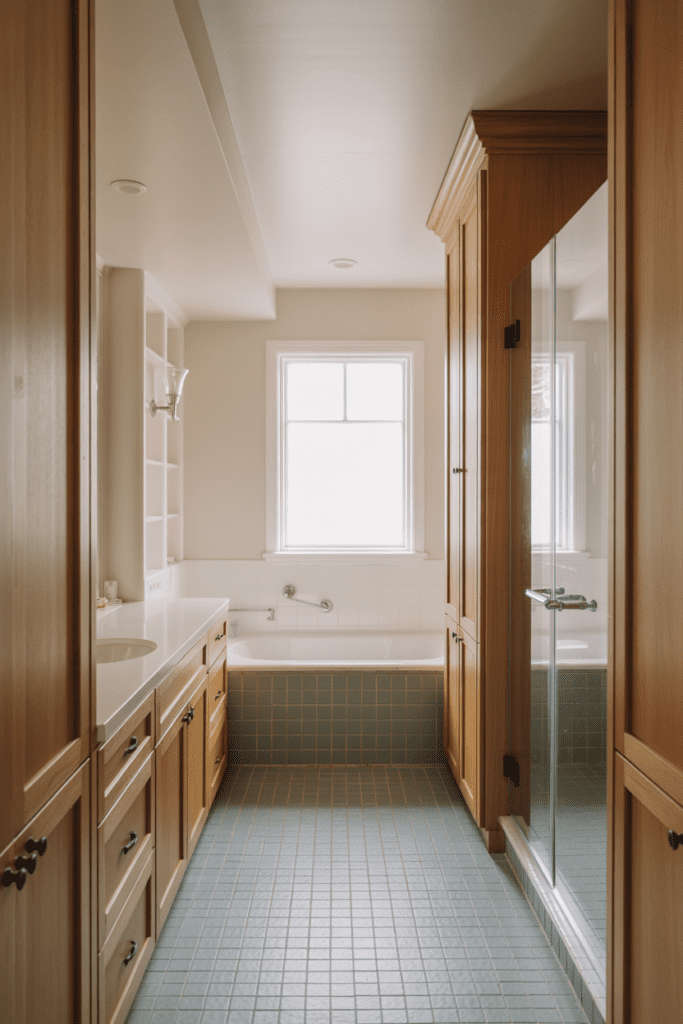
The galley layout runs two parallel walls of fixtures facing each other with a corridor-style walkway in the middle. It’s efficient, clean, and surprisingly elegant in long, narrow bathrooms.
One wall typically holds the vanity; the other holds the shower and tub. The result is a focused, spa-like corridor that feels deliberate and polished. Keep the walkway at least 36 inches wide — 48 is better — so it doesn’t feel like a submarine hallway.
13. The Soaking Tub by the Window Layout
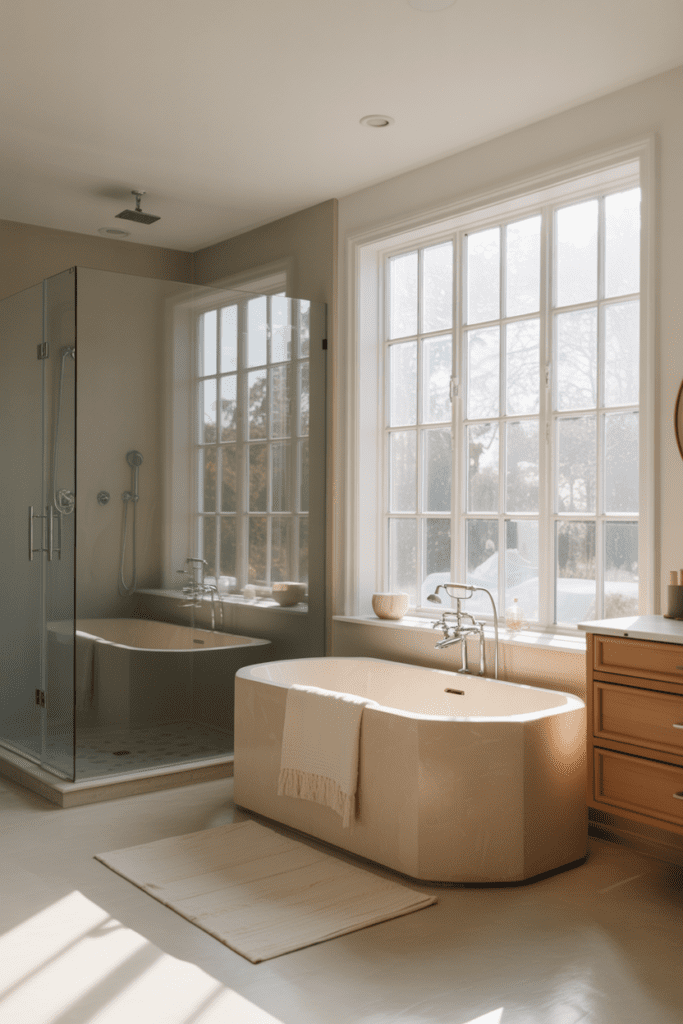
This isn’t just about the tub’s position — it’s about creating a mood and a moment. Placing a soaking tub directly beneath a large window (or even a skylight) transforms bath time into something genuinely restorative.
Natural light pours over the water, you’ve got a view to decompress with, and the whole experience feels intentional. Pair this with a walk-in shower tucked into a corner and a floating vanity along the remaining wall for a perfectly balanced layout.
14. The Floating Vanity Layout
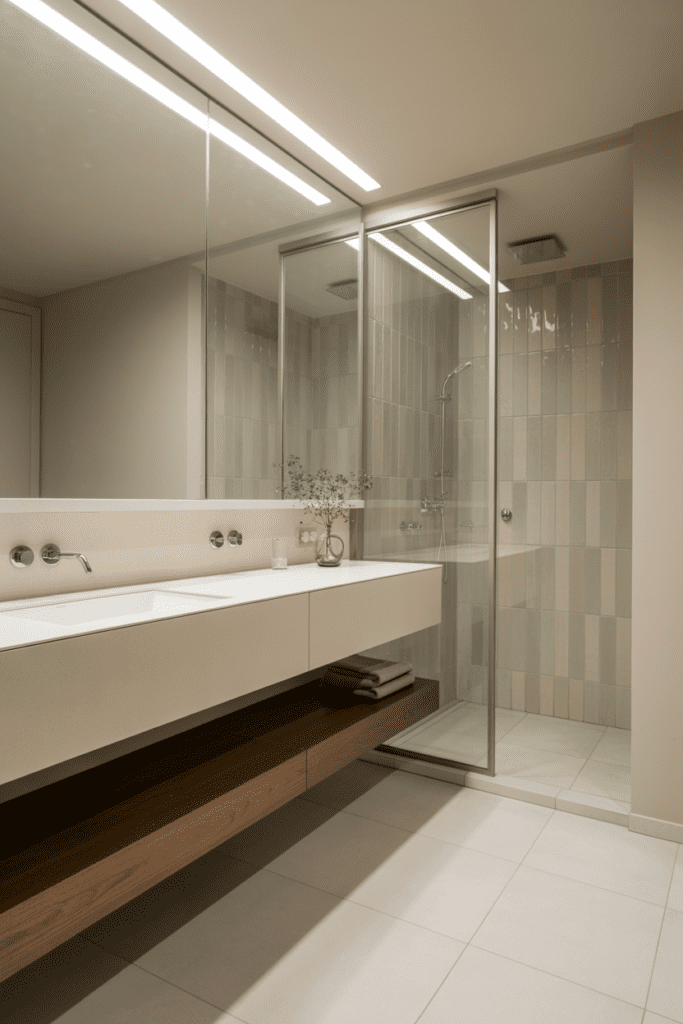
Mounting your vanity off the floor — rather than letting it sit on the ground — is a game-changing visual trick. It makes the floor look longer, the room feel taller, and the whole space feel more modern.
This works with almost any layout style, but it especially shines in smaller master baths where you need to create the illusion of more space. Pair it with large-format floor tiles running continuously under the vanity and you’ll swear the room doubled in size.
15. The Spa-Inspired Symmetrical Layout
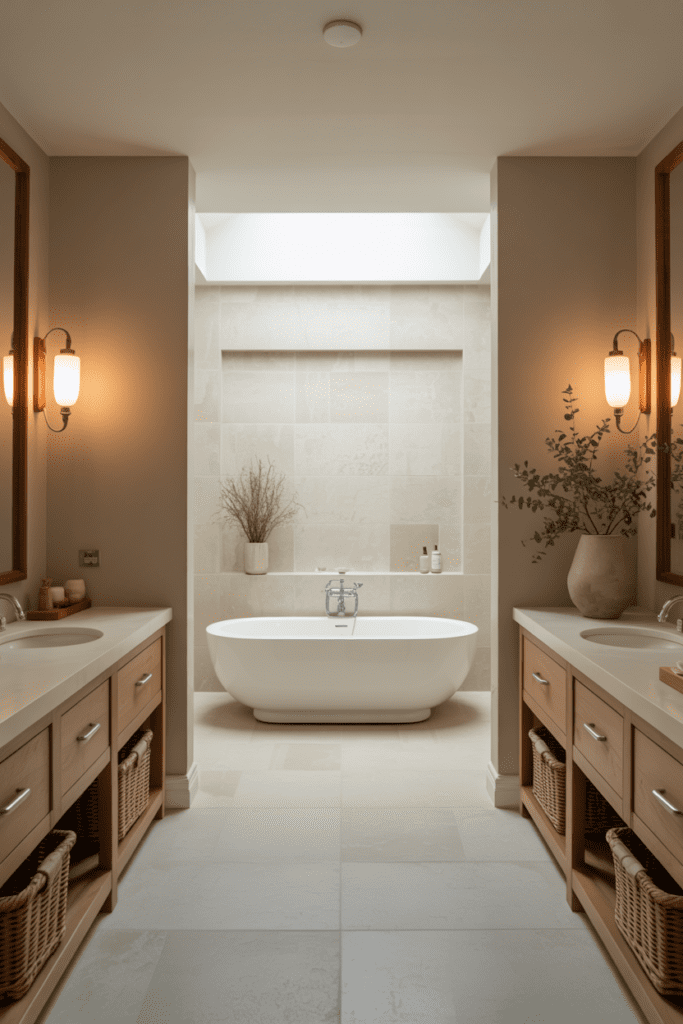
Symmetry is one of those design principles that just works. The spa-inspired symmetrical layout places matching elements on both sides of a central focal point — usually a soaking tub or a large window.
Matching sconces on either side of a mirror. Two pendant lights over the tub. Identical shelving niches flanking the shower. This kind of visual balance creates an instant sense of calm, which is exactly what you want in a master bathroom.
Key Elements for This Look:
- Identical fixtures on both sides of a central axis
- Neutral, monochromatic color palette
- Natural materials — stone, wood, linen textures
- Recessed niches for clean storage without visual clutter
16. The Corner Shower Layout
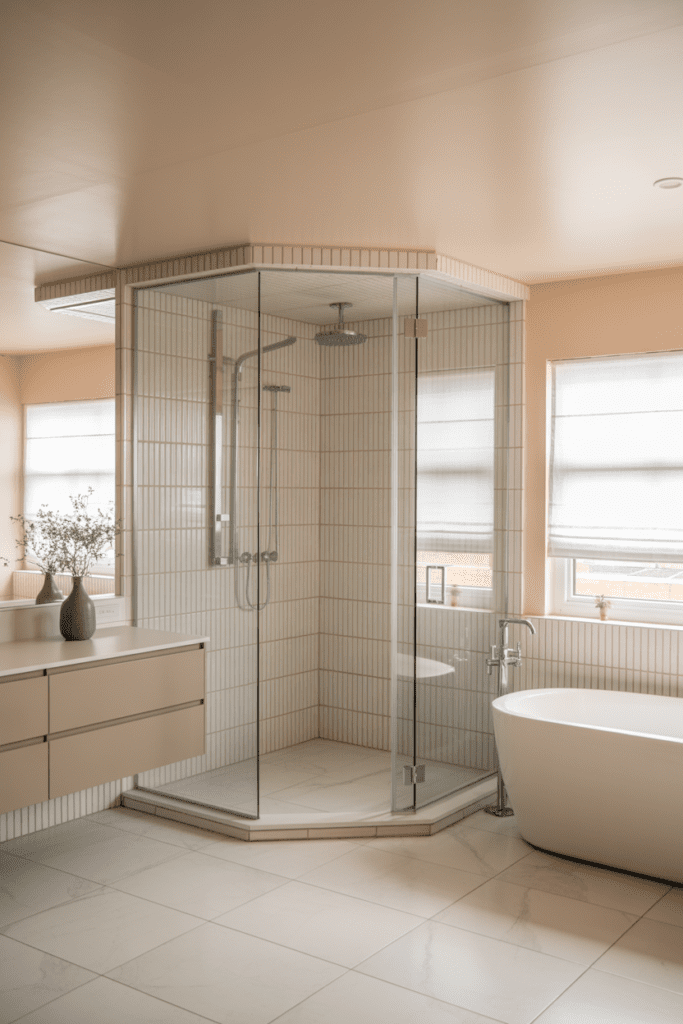
Got an awkward corner eating up space in your master bath? Turn it into the best feature in the room. A corner shower — especially a frameless glass walk-in — tucks neatly into the corner while making the rest of the floor space feel open and usable.
This layout is perfect for medium-sized bathrooms where you want a walk-in shower but don’t want to sacrifice the tub or storage space. The angular lines of the corner also add architectural interest that flat-wall showers simply can’t match.
17. The Minimalist One-Fixture-at-a-Time Layout
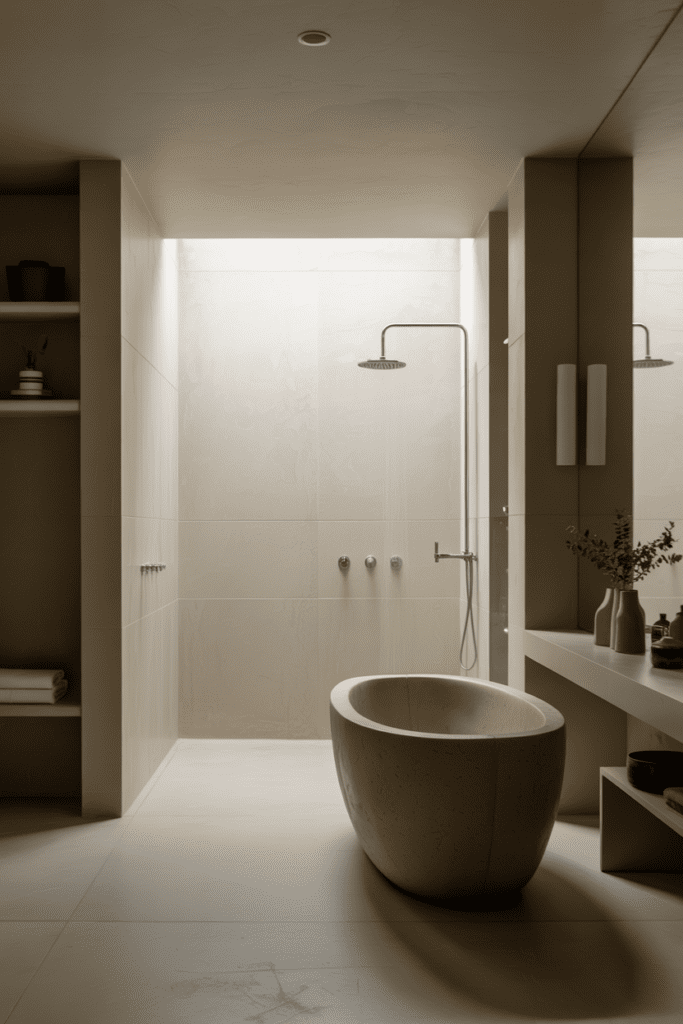
Sometimes less really is more — and no, that’s not just something people say to feel better about having a small bathroom :/ The minimalist layout prioritizes one standout fixture and keeps everything else simple, streamlined, and out of the way.
Maybe it’s a gorgeous rainfall shower with custom tile. Maybe it’s a sculptural concrete tub. The point is, you pick one hero element and design everything else around it, rather than trying to cram in every trend at once. The result is a space that feels intentional, curated, and honestly way more impressive than a bathroom trying to do too much.
How to Choose the Right Layout for Your Master Bath
With 17 options on the table, how do you actually decide? Let me break it down simply.
Start With Your Square Footage
- Under 80 sq. ft.: Single-wall, L-shaped, or corner shower layouts
- 80–120 sq. ft.: Galley, U-shaped, double vanity opposite-wall, or compartmentalized
- 120+ sq. ft.: Wet room, his-and-hers, open-plan, or freestanding tub centerpiece
Consider Your Lifestyle
- Couple sharing one bathroom? Go for split layouts, his-and-hers, or compartmentalized
- Solo user who wants a spa experience? Wet room, soaking tub by window, or minimalist hero-fixture layout
- Design-forward homeowner? Open-plan suite or symmetrical spa layout
Think About Resale Value
Not every layout decision is purely personal. If you’re also thinking about resale, double vanities and walk-in showers consistently rank as the highest ROI upgrades in master bathrooms. A freestanding tub is beautiful but less universally loved by buyers, so keep that in mind if you’re planning to sell within five years.
Common Master Bathroom Layout Mistakes to Avoid
Even great layouts get ruined by avoidable mistakes. Here’s what to watch out for:
- Ignoring the toilet placement: The toilet should never be the first thing you see when you open the bathroom door. Tuck it into a corner or a dedicated water closet.
- Underestimating storage: Beautiful layouts fall apart fast when there’s nowhere to put towels, toiletries, or cleaning supplies. Build storage into the design from day one.
- Skimping on lighting zones: A single overhead light won’t cut it. Plan for three zones: task lighting at the vanity, ambient lighting overhead, and accent lighting in the shower or tub area.
- Forgetting ventilation: Especially in wet rooms and enclosed shower layouts, proper ventilation is non-negotiable. Mold doesn’t care how beautiful your tile work is.
- Making the shower too small: The minimum comfortable walk-in shower is 36×36 inches, but 48×36 or larger is where it actually feels good to use. Don’t shortchange this.
Conclusion
Your master bathroom layout sets the tone for how you start and end every single day. That’s worth getting right. Whether you’re drawn to the drama of a wet room, the practicality of a split layout, or the serene simplicity of a minimalist design there’s a layout here that fits your space, your lifestyle, and your vision.
Pick the idea that makes you genuinely excited, not just the one that looks good on a mood board. The best master bathroom is the one you actually love living in every morning when you’re half-asleep and hunting for your toothbrush. That’s the real test, and these 17 layouts are all more than capable of passing it.