
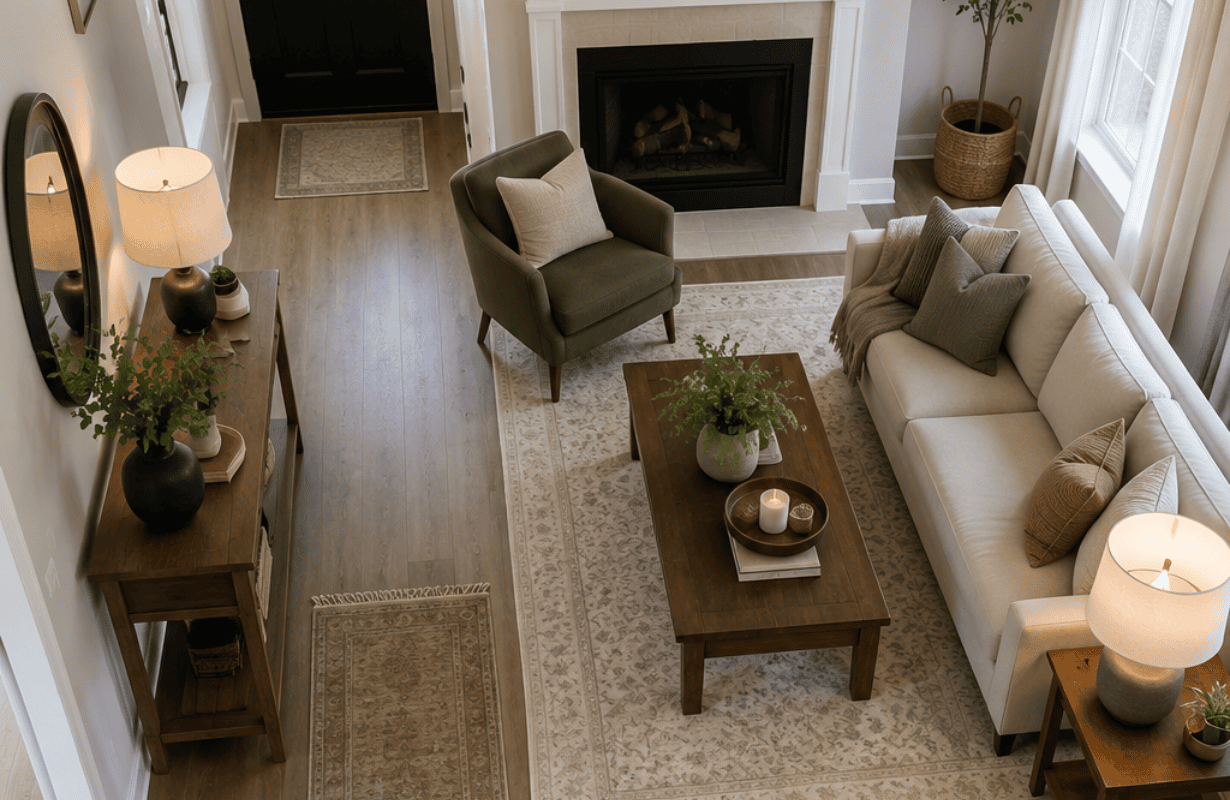
Your living room feels like a furniture Tetris game gone wrong, doesn’t it? You’ve got a couch that’s too big, a coffee table that’s always in the way, and somehow you still can’t find a comfortable path to the TV. I’ve lived in a 400-square-foot apartment for three years, and I’ve rearranged that furniture more times than I care to admit. Here’s everything I learned, minus the trial and error that made me want to throw my armchair out the window.
Start With What You Actually Need
Before you move a single cushion, figure out how you actually use your living room. Do you host friends every weekend, or is it just you and Netflix most nights? Your furniture arrangement should serve your real life, not some aspirational version of it.
I used to keep a huge armchair in my living room because it “looked nice” in photos. IMO, it just ate up space I desperately needed for walking around. Once I swapped it for a slim accent chair, the whole room breathed easier.
Ask yourself these questions before planning anything:
- How many people typically use this room at once?
- What’s the main activity — watching TV, reading, entertaining guests?
- Do you need a workspace tucked into the room too?
- What pieces do you truly love versus what you’re keeping out of guilt?
Once you nail down the answers, the rest of this process gets so much easier.
Measure Everything Before You Move Anything
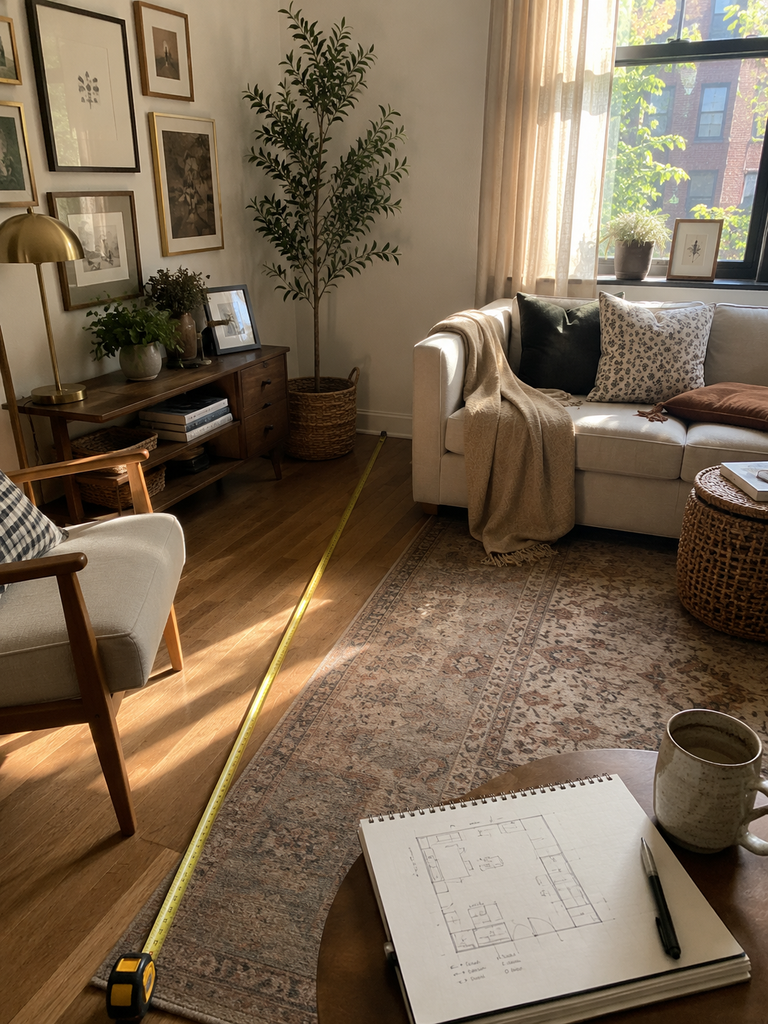
Look, I know measuring feels like homework. But skipping this step is exactly how people end up with a couch that’s two inches too long for the wall it’s supposed to hug. Grab a tape measure and write down your room’s dimensions, including doorways, windows, and radiators.
Don’t Forget These Sneaky Space-Eaters
A lot of people measure the floor space and completely forget about the obstacles jutting into the room. These details matter more than you’d think:
- Door swing radius — that door needs room to open fully
- Window sills — furniture pushed too close blocks natural light
- Radiators or vents — blocking these is both inefficient and occasionally dangerous
- Outlet locations — nobody wants an extension cord marathon across the floor
Once you have your measurements, sketch a rough floor plan on paper or use a free app like RoomSketcher. Trust me, spending twenty minutes here saves you hours of furniture-dragging later.
Choose a Focal Point and Build Around It
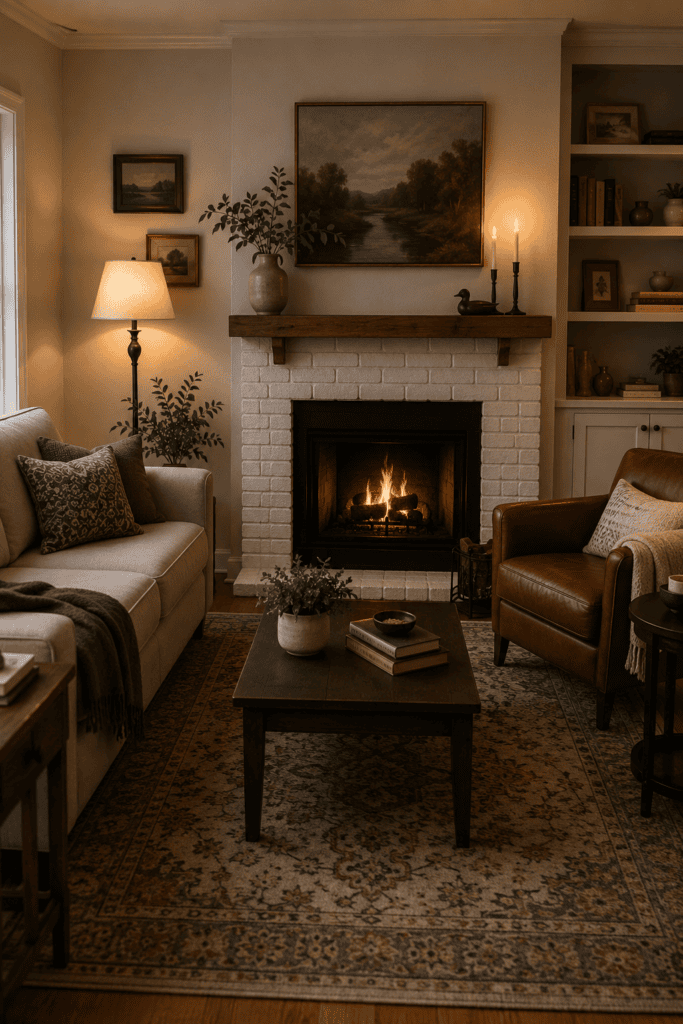
Every functional living room needs an anchor. Without one, your furniture just floats around aimlessly like it’s waiting for instructions. Pick one focal point — a fireplace, a TV, a big window with a view — and arrange everything to relate to it.
Ever wonder why hotel lobbies always feel so intentional? It’s because every piece points toward something. Your living room deserves that same logic, even if it’s just 150 square feet.
Common Focal Points and How to Work With Them
- Fireplace: Center your seating around it, keeping a conversational distance of about 8 feet between pieces.
- TV: Position seating at a comfortable viewing distance — generally 1.5 to 2.5 times the diagonal screen size.
- Window view: Angle a chair or two toward it, but don’t block the light source itself.
Once you’ve picked your anchor, everything else falls into place a lot faster.
Float Your Furniture Away From the Walls
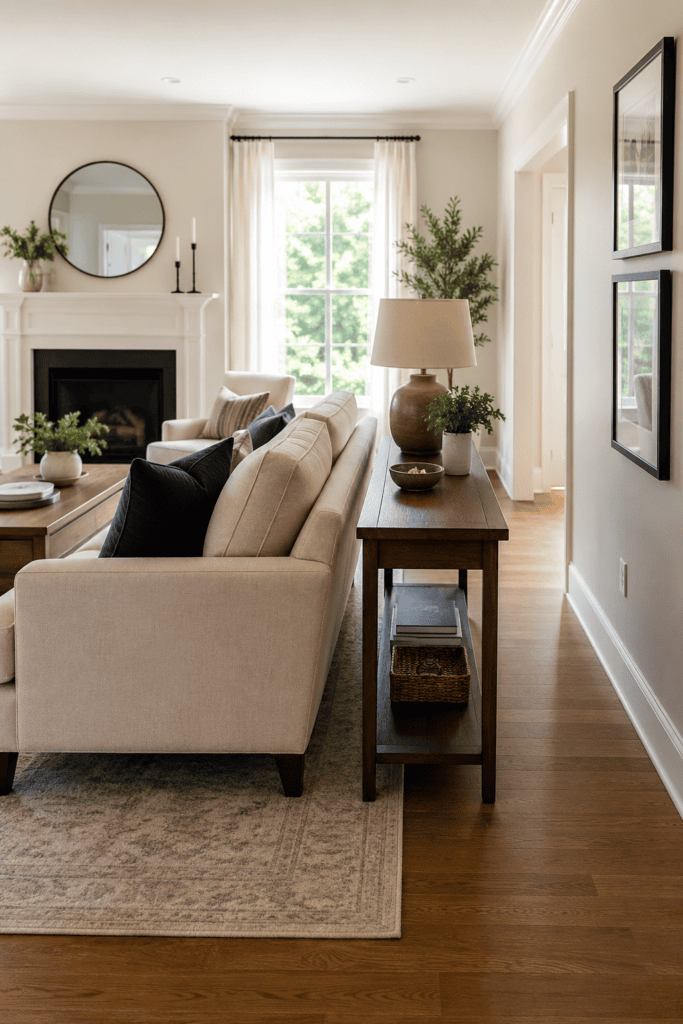
Here’s a hot take that might ruffle some feathers: pushing every piece against the wall doesn’t actually make a small room feel bigger. It often does the opposite. Floating furniture — even by just six inches — creates the illusion of intentional zones instead of one cramped perimeter.
I resisted this idea for months because it felt wasteful to leave gaps behind the couch. But once I pulled my sofa a few inches off the wall and added a slim console table behind it, the room instantly felt more like a “living room” and less like a waiting area.
When Floating Furniture Works Best
- In rectangular rooms where a wall-hugging layout creates a bowling-alley effect
- When you want to define a walkway without adding a physical divider
- In open-concept spaces where the living room bleeds into a dining or kitchen area
If your room is truly tiny — we’re talking under 120 square feet — floating furniture might not be realistic, and that’s fine. Skip this step and focus on smart placement instead.
Pick Furniture That’s Actually Scaled for Small Spaces
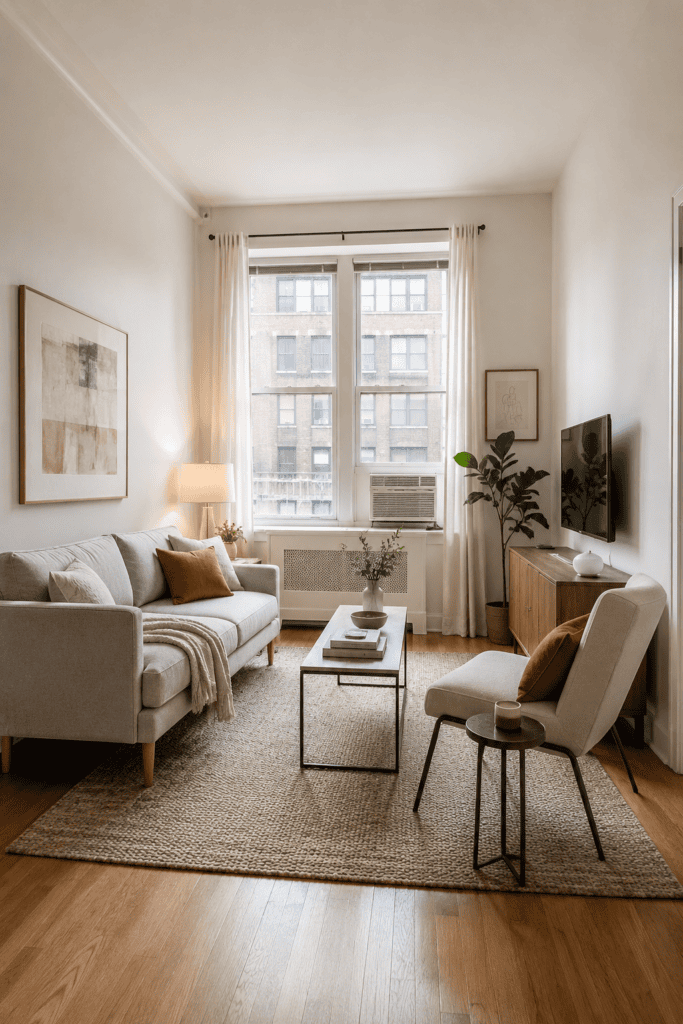
This one seems obvious, but you’d be surprised how many people buy a sectional built for a suburban McMansion and try to cram it into a city apartment. Oversized furniture is public enemy number one in a small living room.
I made this mistake with my first “grown-up” couch purchase. It looked so cozy in the showroom, and then it arrived and swallowed 70% of my floor space. Lesson learned the hard way.
Furniture Sizing Guidelines Worth Following
- Sofas: Look for apartment-sized sofas (under 72 inches wide) instead of standard 84-inch models.
- Coffee tables: Choose one that’s roughly two-thirds the length of your sofa.
- Armchairs: Opt for slim-profile or armless designs to save a few precious inches.
- Media consoles: Wall-mounted or narrow-depth options free up walking space instantly.
Before buying anything new, measure the piece and tape out its footprint on your floor with painter’s tape. It sounds tedious, but it saves you from a heartbreaking return process later.
Multi-Functional Furniture Is Your Best Friend
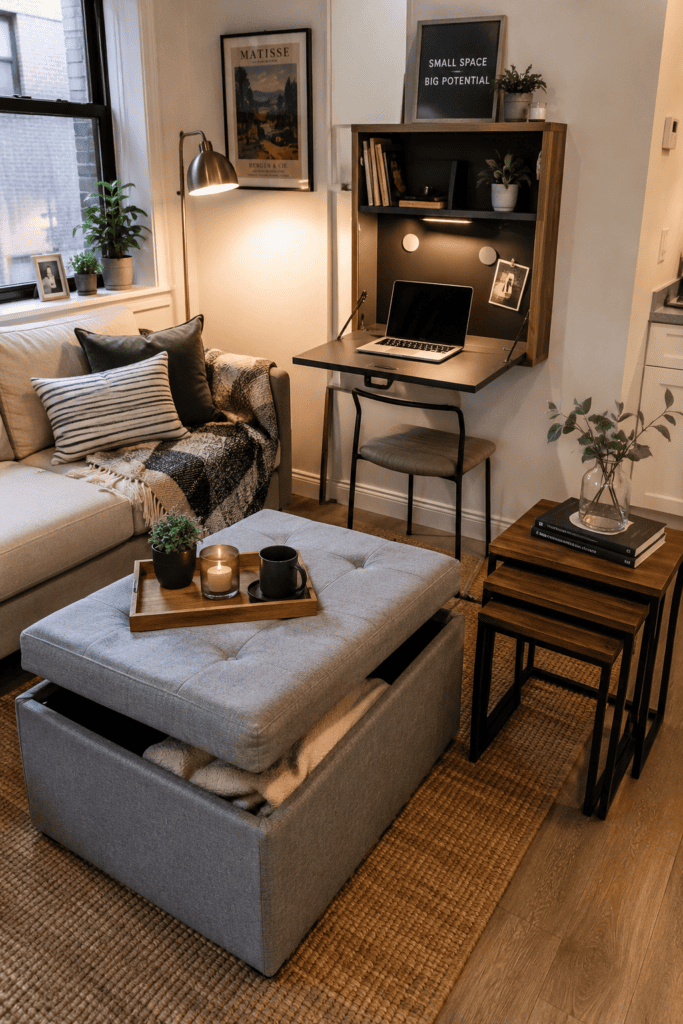
If your living room needs to pull double or triple duty — guest room, home office, dining nook — you need furniture that works just as hard as you do. Multi-functional pieces aren’t just a trend; they’re basically a survival tool for small-space living.
Here’s what’s worked well for me and for friends I’ve helped move into tiny apartments:
- Storage ottomans that double as coffee tables and hide blankets or remotes
- Sleeper sofas for the guest-room-that-doesn’t-exist problem
- Nesting tables that expand for game night and shrink back down after
- Console tables with drawers for stashing mail, chargers, and other clutter
- Fold-down desks that disappear when you’re done working
FYI, IKEA and West Elm both have solid multi-functional lines if you want to browse for inspiration without breaking the bank 🙂
Use Rugs to Define Zones Without Adding Walls
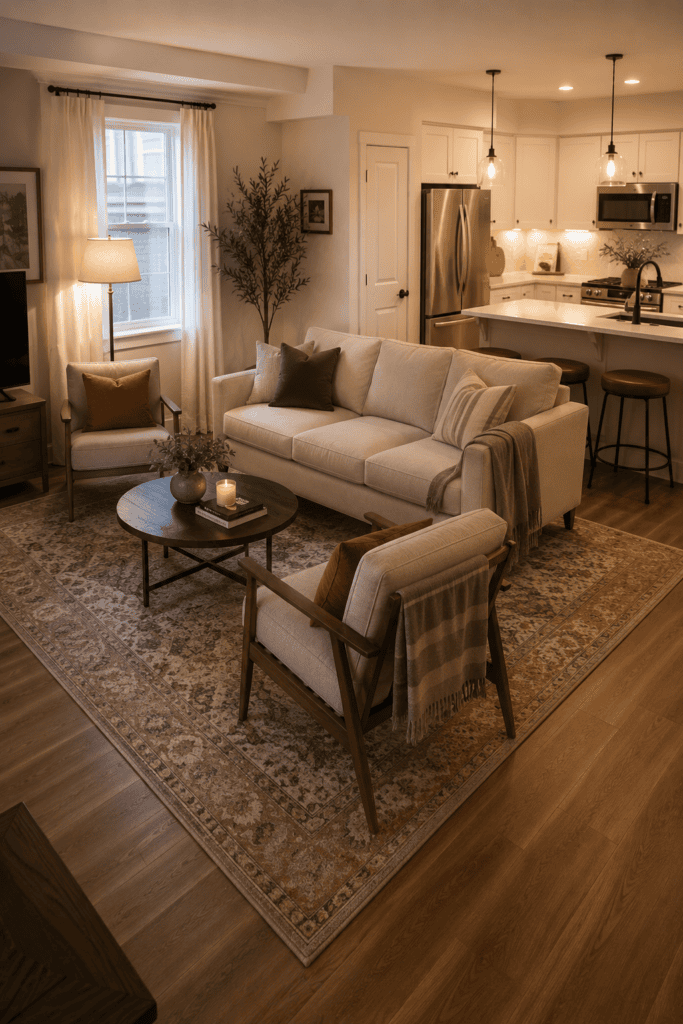
A rug does more heavy lifting in a small space than almost any other design element. A well-placed rug visually separates a seating area from a walkway or dining nook, even in a completely open room.
I was skeptical about this for a long time. A rug felt like a decorative afterthought, not a functional tool. Then I added one under my seating area, and suddenly the whole layout felt purposeful instead of accidental.
Rug Sizing Rules to Actually Follow
- All four legs of your sofa and chairs should ideally sit on the rug for a cohesive look.
- If a full rug isn’t in the budget, make sure at least the front legs rest on it.
- Avoid rugs so small they look like a postage stamp floating in the middle of the room — this is a shockingly common mistake.
A properly sized rug pulls the whole room together and makes your furniture arrangement look deliberate rather than thrown together.
Create Walking Paths That Actually Make Sense
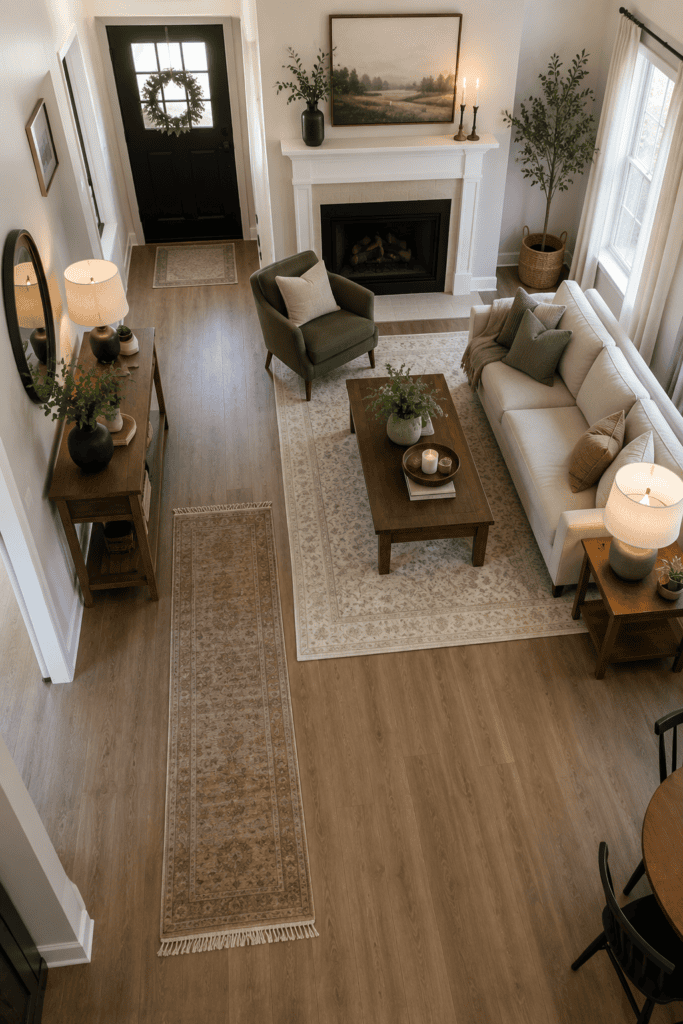
Nobody wants to do the sideways shuffle every time they walk from the door to the couch. Leave at least 30 inches of clear walking space between major furniture pieces so people can move naturally through the room.
Think about your daily routine for a second. Where do you enter the room? Where do you sit down? Where does the TV remote live? Map out these paths before finalizing your layout, because moving a heavy sofa twice in one afternoon gets old fast.
Quick Path-Planning Checklist
- Main entry to seating area: Keep this route completely clear.
- Seating to TV: No coffee tables or ottomans blocking the direct line of sight.
- Seating to kitchen or hallway: Avoid narrow squeeze-throughs under 24 inches wide.
Once your paths flow logically, the room feels bigger even though the square footage hasn’t changed an inch.
Angle Furniture for a More Dynamic Layout
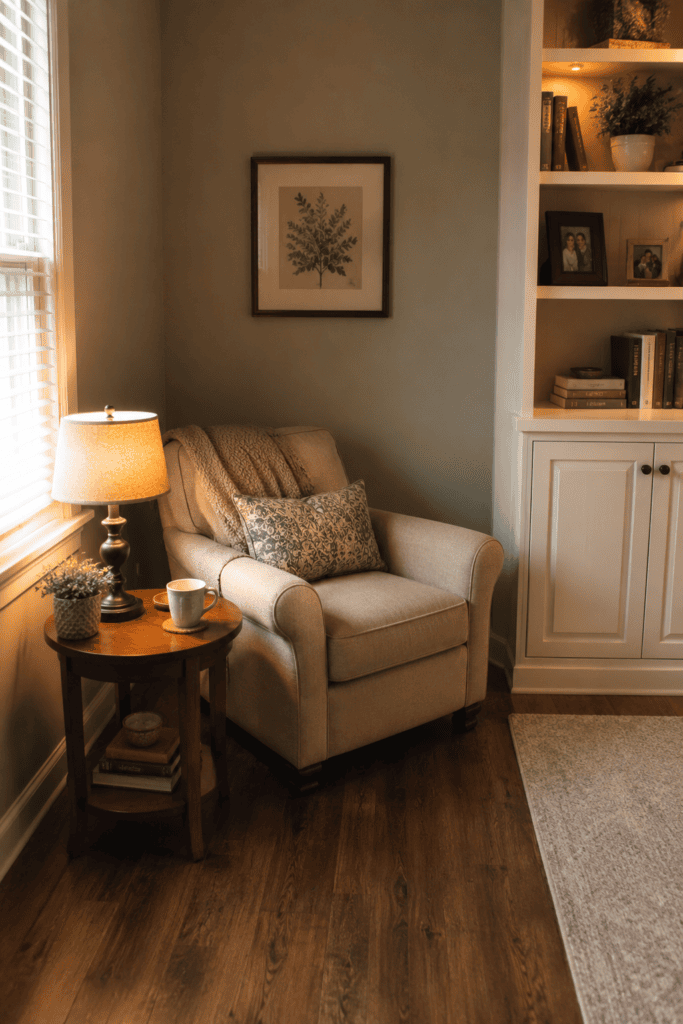
Straight lines and perfect right angles can feel a little stiff, especially in a small space where every piece is already fighting for attention. Angling a chair or a sofa slightly can create visual interest and make the room feel more like a curated space than a furniture showroom floor.
This won’t work for every layout, and honestly, some rooms genuinely need the efficiency of straight lines. But if you’ve got a spare corner or an awkward nook, try angling a chair 45 degrees into it instead of forcing it flush against two walls.
Where Angled Furniture Shines
- Corner nooks that otherwise go unused
- Reading chairs paired with a small side table
- Rooms with multiple entry points where straight lines create a boxed-in feel
Play around with this one. Worst case, you push it back to a straight line in five minutes.
Mirrors and Light: The Secret Weapons of Small-Room Design
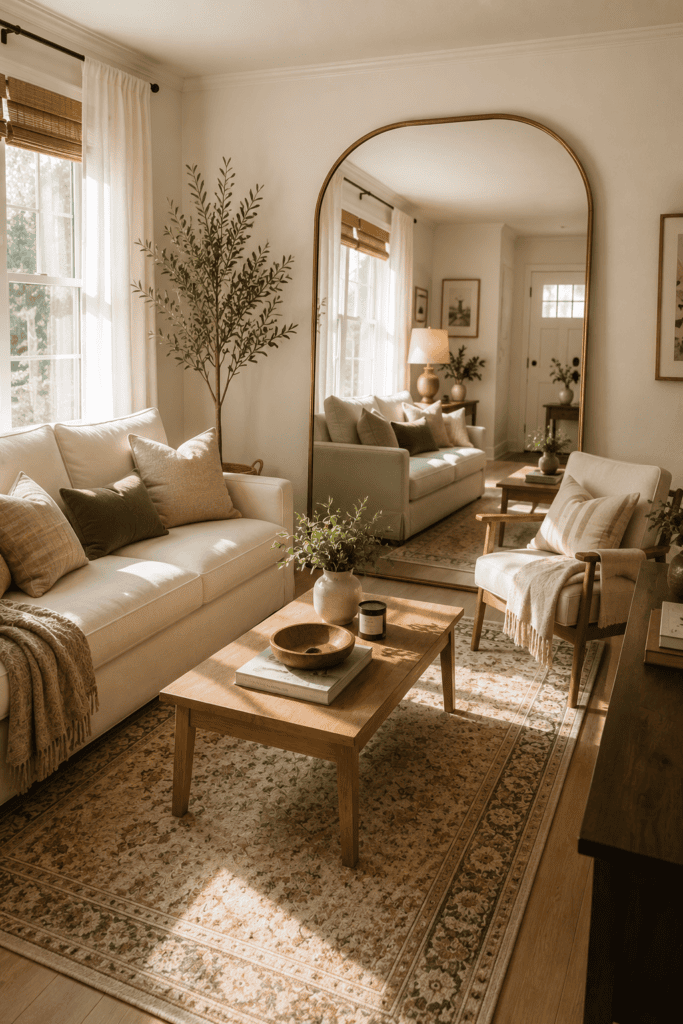
This isn’t strictly furniture arrangement, but it plays such a huge role in how your layout feels that I can’t leave it out. A well-placed mirror bounces natural light around and visually doubles your space — it’s basically a magic trick for tiny rooms.
Position a mirror across from your main window or near your seating area to reflect light deeper into the room. IMO, this is one of the most underrated tricks in small-space design, right up there with using vertical storage instead of floor-level clutter.
Quick Wins for Lighting Your Layout
- Place mirrors opposite windows, not beside them, for maximum light bounce.
- Use floor lamps in corners instead of overhead lighting alone to soften shadows.
- Keep window treatments minimal so natural light isn’t blocked by heavy drapes.
Good lighting doesn’t replace smart furniture placement, but it absolutely enhances it.
Test Your Layout Before You Commit
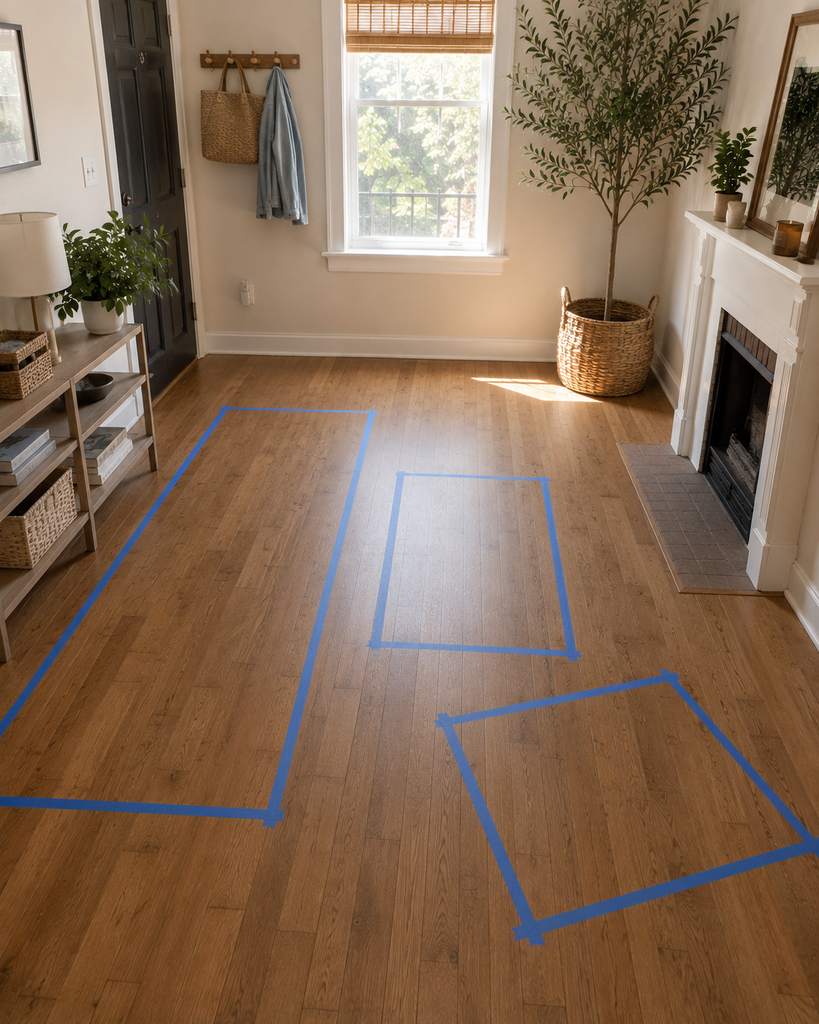
Once you’ve got a plan on paper (or in an app), don’t just start hauling furniture around blind. Use painter’s tape to outline your furniture’s footprint directly on the floor and walk through the space as if it’s already set up.
This step sounds excessive until you realize how much time and back pain it saves. I skipped this exact step once and ended up moving a 90-pound bookshelf three separate times in one Saturday. Never again :/
A Simple Testing Process
- Tape out each piece’s dimensions on the floor using your measurements from earlier.
- Walk through your normal routines — sitting down, walking to the kitchen, opening doors.
- Adjust the tape outlines until the flow feels natural.
- Only then start moving the actual furniture.
This one small habit will save you from so much unnecessary heavy lifting.
Final Conclusion
Arranging furniture in a small living room isn’t about cramming in less stuff it’s about being intentional with every single piece you keep. Measure first, pick a focal point, float your furniture when it makes sense, and don’t be afraid to angle things for a more dynamic feel. Every choice should serve how you actually live, not how a showroom photo looks.
I’ve rearranged my own tiny living room more times than I’d like to admit, and every single time, the layout that worked best was the one that respected the room’s real limitations instead of fighting them.