

A basement bathroom can go one of two ways. It can feel like a stylish little hidden gem, or it can look like the sad afterthought nobody wanted to deal with. You already know which one we’re aiming for.
I’ve spent a lot of time looking at basement layouts, small-space bathrooms, and those awkward below-grade rooms that seem determined to fight every good design decision. And honestly? A basement bathroom has way more potential than people give it credit for. With the right design choices, you can make it feel bright, polished, and surprisingly expensive.
If you’re planning a remodel or just collecting inspiration, these basement bathroom design ideas will help you create a space that looks intentional, practical, and actually enjoyable to use. Because yes, even a basement bathroom deserves better than builder-grade panic decisions.
1. Go Light With Your Color Palette
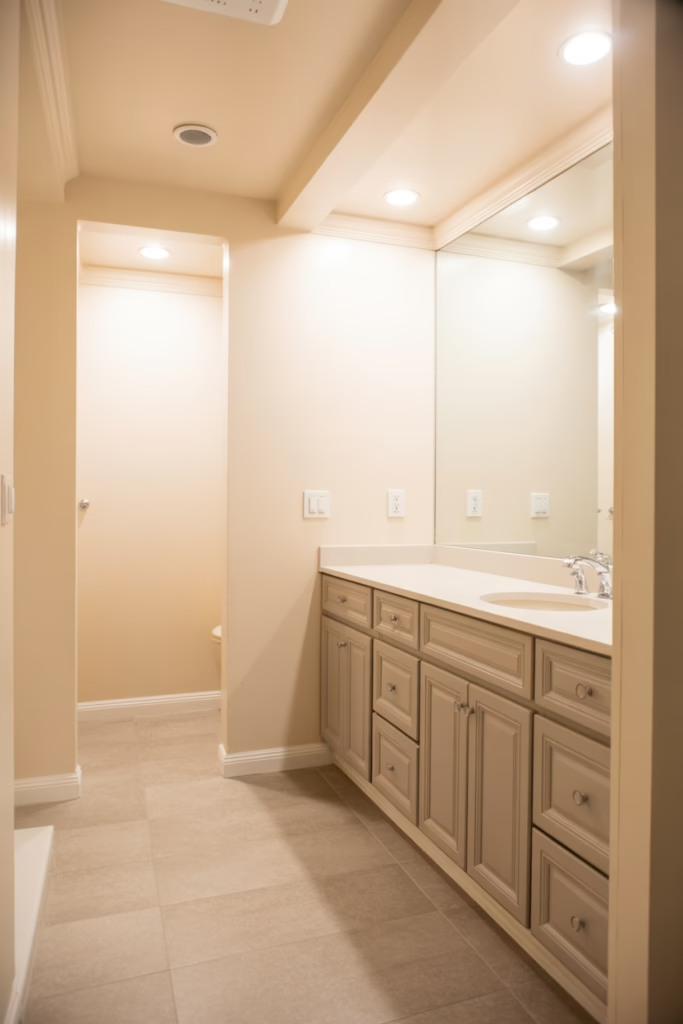
If your basement bathroom feels dark, heavy, or a little cave-like, the color palette usually plays a huge role. I almost always recommend starting with light colors because they reflect more light and instantly make the room feel larger.
Think:
- Soft white
- Warm beige
- Pale gray
- Muted greige
- Light taupe
These shades give you a clean backdrop without making the room feel sterile. IMO, stark bright white can feel a little too harsh in a basement, especially when natural light barely shows up to the party.
Why light colors work so well
A basement already sits at a disadvantage when it comes to brightness. So why fight that with dark charcoal walls and moody finishes unless you really know what you’re doing?
Light paint, pale tile, and soft-toned cabinetry help bounce artificial light around the room. That trick alone can make a low-ceiling bathroom feel much more open.
2. Add a Walk-In Shower With Glass Doors
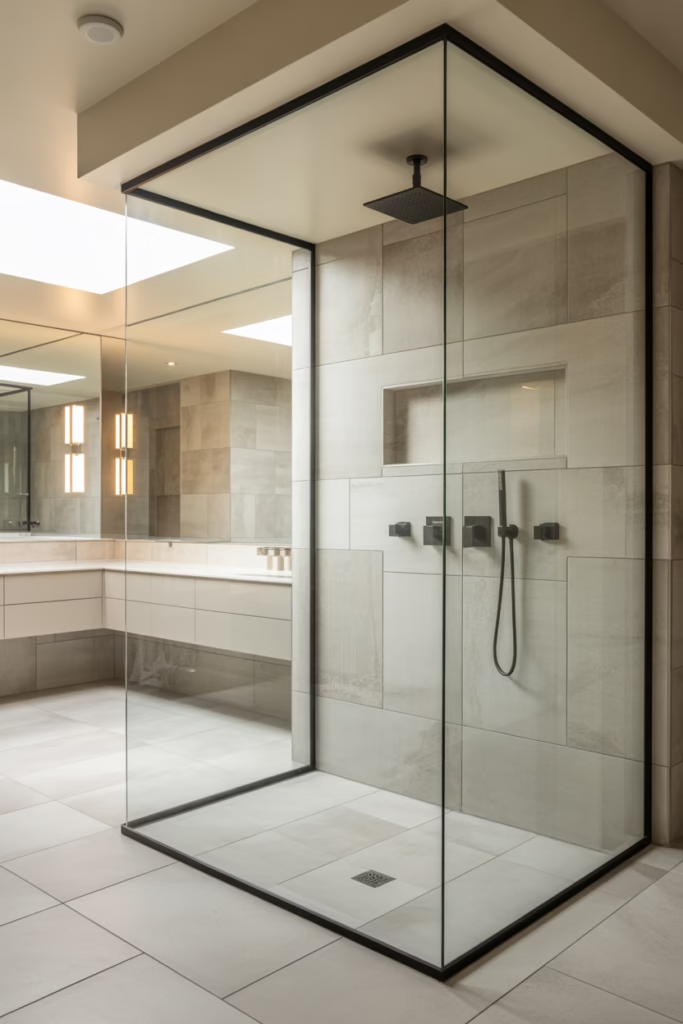
A walk-in shower works beautifully in a basement bathroom, especially if you want the space to feel more open. A bulky shower curtain or framed enclosure can visually chop up the room fast.
A clear glass shower door keeps sightlines open. It also gives the bathroom a cleaner, more modern look.
Best features for a basement shower
If you’re planning this layout, I’d focus on:
- Large-format tile for fewer grout lines
- Frameless glass for an airy look
- Built-in niche storage for shampoo and soap
- Slip-resistant flooring for safety
- Good ventilation to manage moisture
I love this option because it looks polished without requiring a huge footprint. Ever notice how glass can make a tiny bathroom feel almost twice as stylish?
3. Use Large Mirrors to Fake More Space
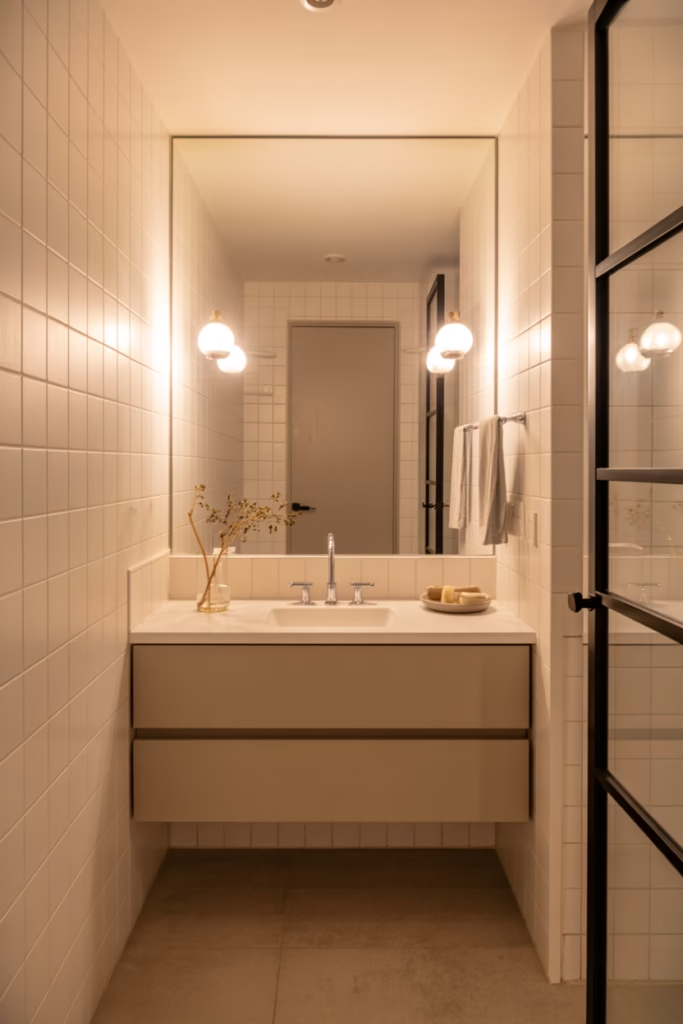
This one sounds obvious, but people still underestimate it. A large bathroom mirror can completely change how a basement bathroom feels.
It reflects both light and visual depth, which matters a lot in rooms that don’t get much natural brightness. I’ve seen a simple oversized mirror make a basic basement vanity wall look way more custom than it really was.
Mirror ideas worth trying
Consider:
- A wall-to-wall mirror over a floating vanity
- A round mirror to soften sharp lines
- A backlit mirror for extra glow
- An arched mirror for a more designer feel
If your basement bathroom looks flat or closed in, start here. It’s one of the easiest wins.
4. Install Layered Lighting
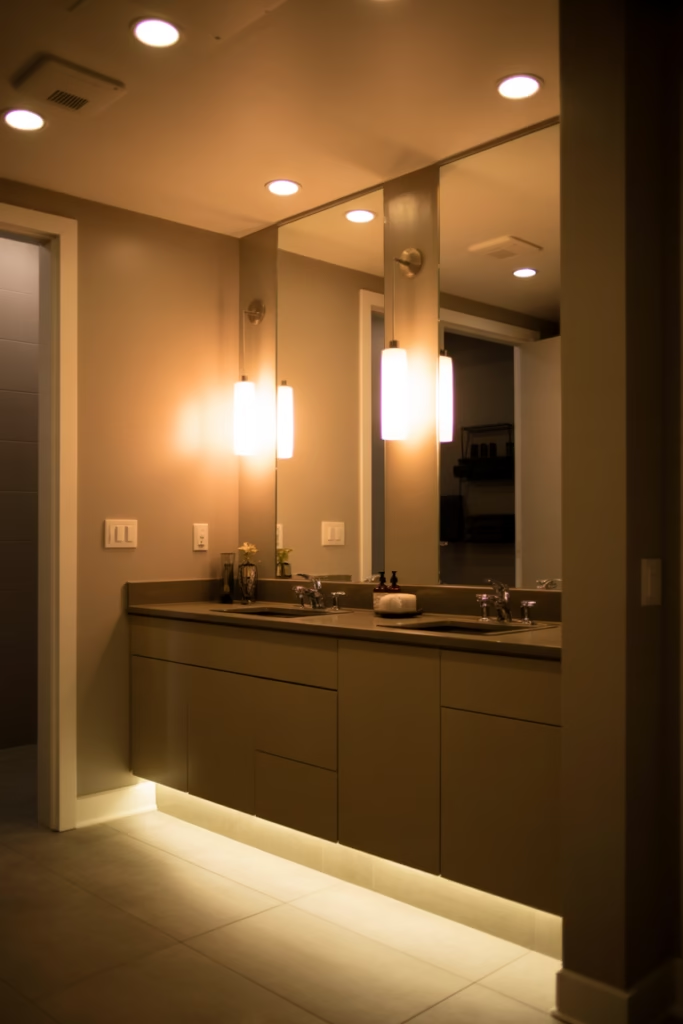
Bad basement lighting ruins everything. You can have gorgeous tile, a sleek vanity, and expensive fixtures, but if the lighting feels like a parking garage, the room still loses.
That’s why layered lighting matters so much in basement bathroom design.
The three lighting layers to include
Use a mix of:
- Ambient lighting like recessed ceiling lights
- Task lighting around the mirror for grooming
- Accent lighting like under-vanity LEDs or wall sconces
This combo makes the room feel warmer, brighter, and more intentional. FYI, one lonely ceiling fixture in the middle of the room does not count as a lighting plan.
5. Choose a Floating Vanity
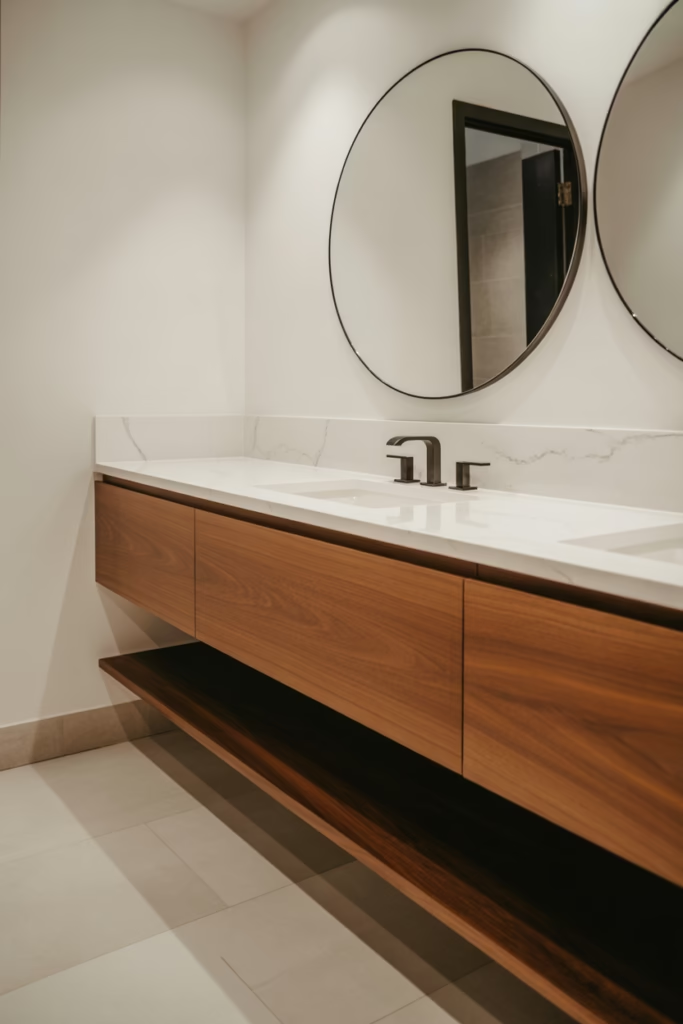
A floating vanity works especially well in a basement bathroom because it opens up visual floor space. That small gap underneath makes the room feel less crowded, and yes, your eyes absolutely notice.
I love floating vanities in smaller bathrooms because they look modern without trying too hard. They also make cleaning easier, which nobody gets excited about until they actually have to scrub around a clunky vanity base.
Why floating vanities work
They offer a few big advantages:
- They make the room feel bigger
- They create a sleek, modern look
- They leave floor tile more visible
- They can include smart drawer storage
Pair one with a quartz countertop and simple hardware, and the whole room feels elevated fast.
6. Warm It Up With Wood Tones
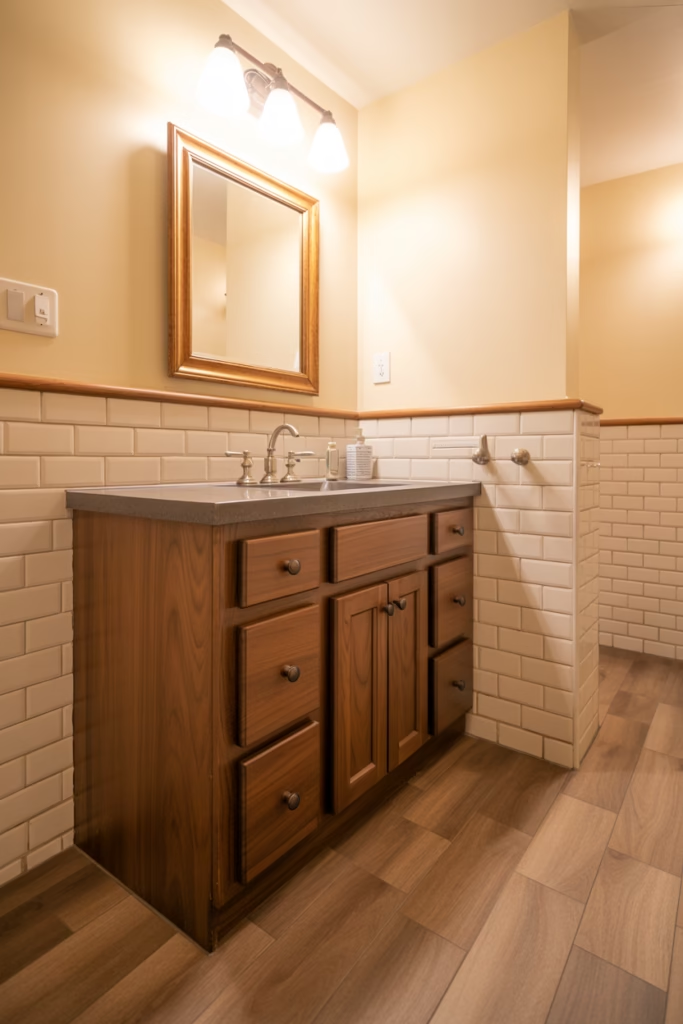
Basement bathrooms can feel cold pretty quickly. Tile, glass, and white paint look great, but too much of all three can make the space feel a little clinical.
That’s where wood tones come in. Even a small dose of natural or wood-look texture adds warmth and balance.
Easy ways to add wood tones
Try using:
- A wood vanity
- Wood-look floor tile
- Open wood shelving
- A framed mirror in oak or walnut
- Wood ceiling accents if your style leans rustic
I’m a big fan of medium oak and walnut in basement bathrooms. They make the room feel grounded and cozy without turning it into a cabin-themed side quest 🙂
7. Make a Small Bathroom Feel Bigger With Smart Tile Choices
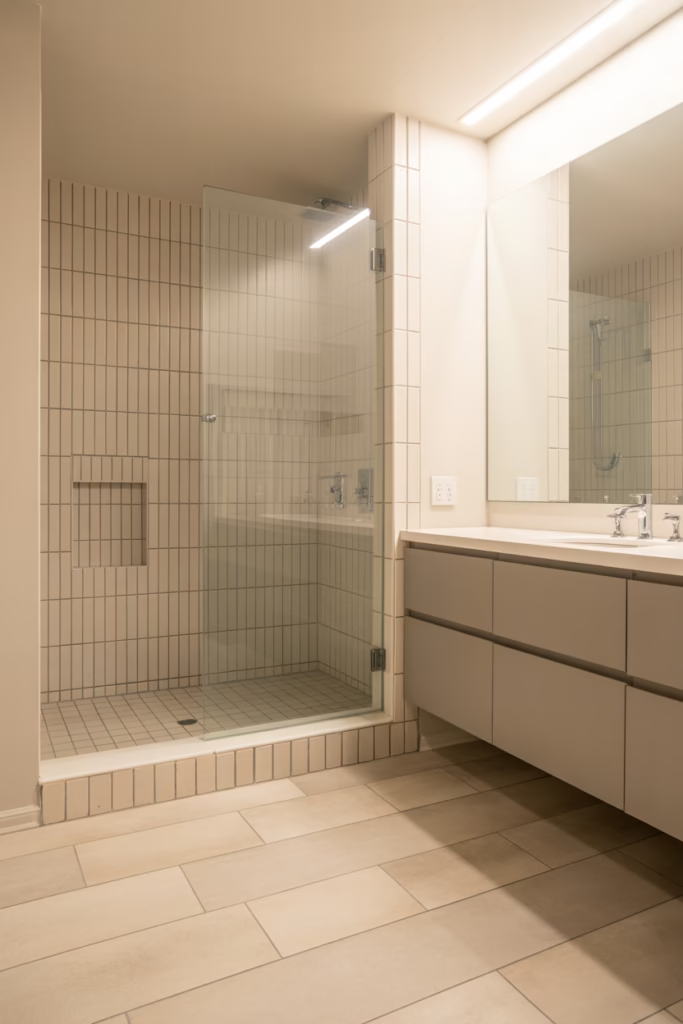
Tile can either help your basement bathroom breathe or make it feel boxed in. No pressure, right?
For smaller basement bathrooms, I usually lean toward large-format tile or continuous flooring. Fewer grout lines create a smoother visual flow, which makes the room appear larger.
Tile ideas that visually expand the room
Here are some strong options:
- Large porcelain floor tiles
- Light stone-look tile
- Vertical shower tile to draw the eye upward
- The same tile inside and outside the shower
- Matte finishes for a soft, upscale feel
If you want one of my favorite tricks, run the same floor tile throughout the bathroom and shower. That seamless look works wonders.
8. Build in Storage Wherever You Can
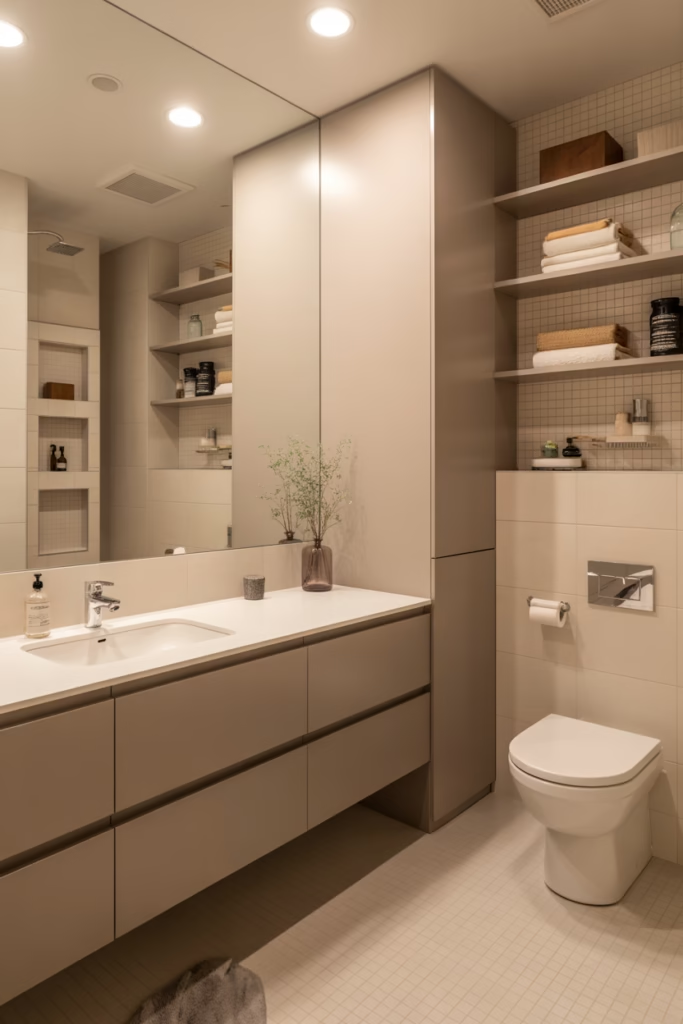
Basement bathrooms often lack storage, especially if you’re working with a compact footprint. And once towels, toilet paper, cleaning products, and random backup soap bottles move in, chaos shows up right behind them.
That’s why smart built-in storage makes such a difference.
Storage ideas for basement bathrooms
Consider adding:
- Recessed wall niches
- Vanity drawers instead of cabinet doors
- Open shelves above the toilet
- Tall linen cabinets
- Built-in cubbies between wall studs
I always prefer storage that looks integrated rather than bulky. A basement bathroom already deals with enough visual constraints, so giant furniture pieces usually don’t help.
9. Try Moody Colors the Right Way
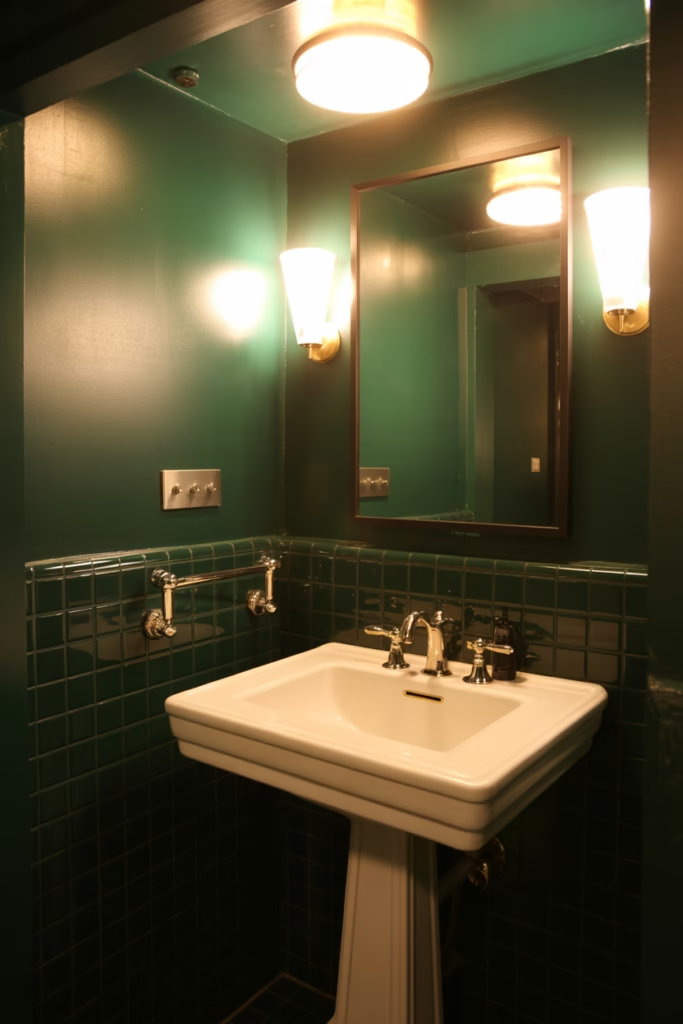
Okay, I know I started this article by praising light colors, and I stand by that. But if you love darker, moodier bathrooms, you can absolutely make that style work in a basement.
The trick is balance. Don’t turn the whole room into a windowless charcoal box and then wonder why it feels dramatic in the wrong way :/
How to do moody design well
Use dark tones with contrast:
- Deep green or navy walls
- Warm brass or gold hardware
- Bright white sink or toilet
- Good layered lighting
- Large mirrors to reflect light
A moody basement bathroom can feel rich and boutique-like when you balance darkness with shine, texture, and warmth. I especially love this look in a powder room or guest bath.
10. Add Personality With Wallpaper
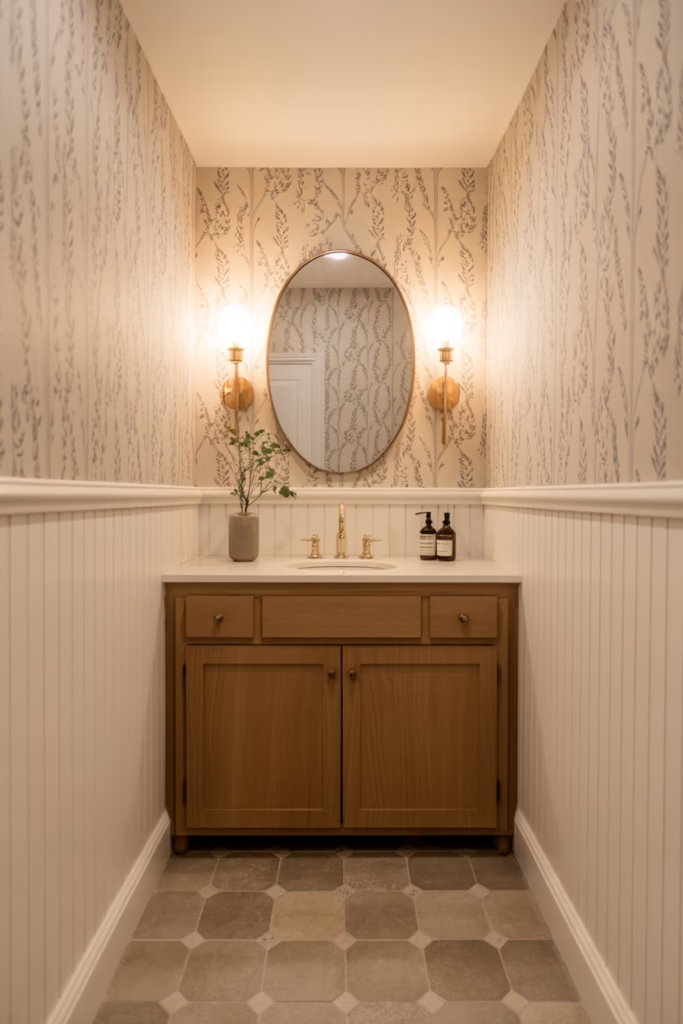
Wallpaper in a basement bathroom? Yes, absolutely. As long as you choose the right material and manage moisture properly, it can look amazing.
I think wallpaper works especially well in basement bathrooms because it adds personality fast. If the room lacks windows or architectural interest, wallpaper gives it a focal point without a huge renovation.
Best wallpaper styles for basements
Look for:
- Subtle botanical prints
- Small-scale geometric patterns
- Textured neutrals
- Vintage-inspired motifs
- Moody floral prints for powder rooms
Use it on one wall or in the vanity area if you want a lighter commitment. It’s a fun way to make the room memorable without overcomplicating the design.
11. Don’t Ignore the Ceiling
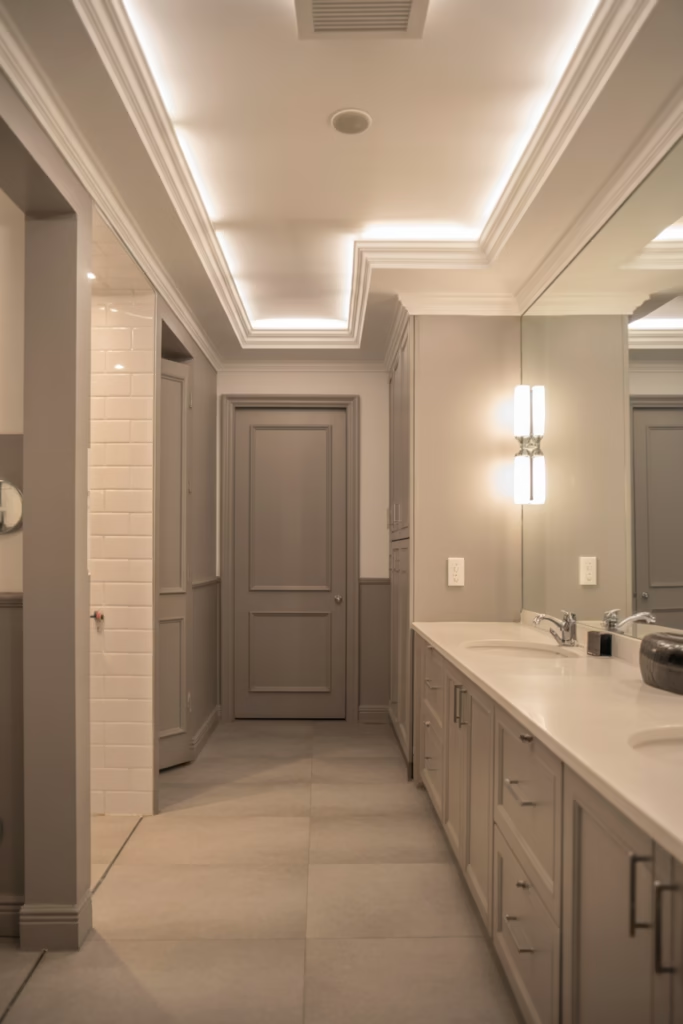
Basement ceilings often get treated like a design afterthought, which is a shame. A low or awkward ceiling can shape the entire room, so it deserves some actual attention.
If your ceiling feels cramped, paint it a light color and keep it visually clean. If you have a little height to work with, you can add subtle style details that make the bathroom feel finished.
Ceiling ideas that look intentional
Consider:
- Painted drywall in a soft white
- Moisture-resistant beadboard
- Wood-look planks
- Slim recessed lights
- A small flush-mount fixture for style
A thoughtfully finished ceiling can make the whole bathroom feel more custom. Funny how one ignored surface can quietly sabotage everything, right?
12. Pick Fixtures That Match Your Style
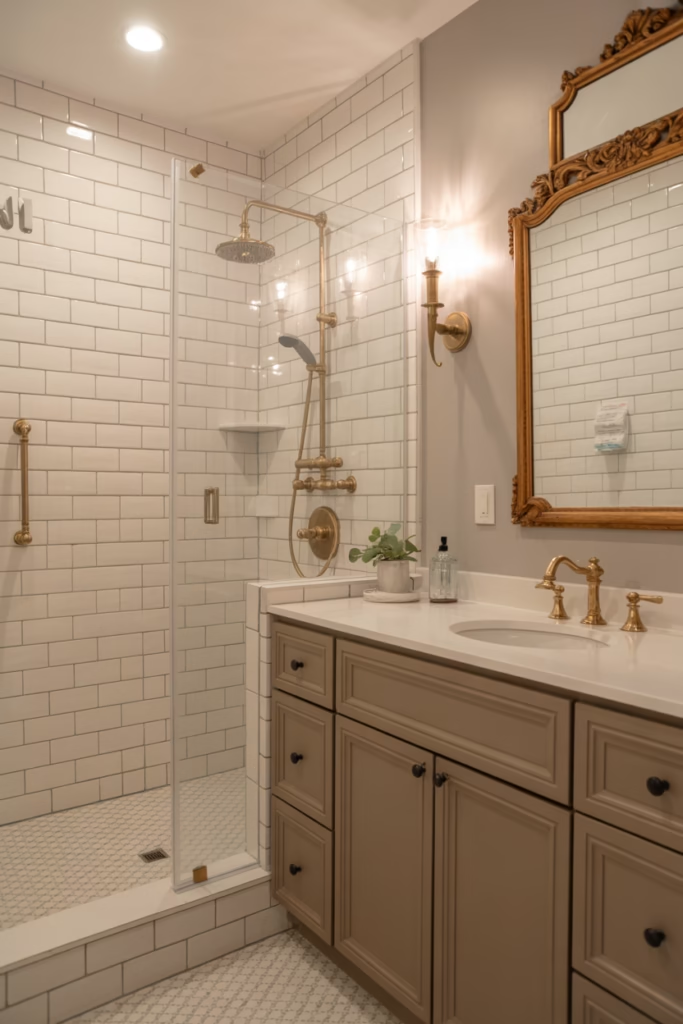
Fixtures might seem small, but they do a lot of visual heavy lifting. The faucet, shower hardware, towel bars, mirror frame, and light fixtures all help define the room’s style.
When these elements feel mismatched, the bathroom can look random. When they coordinate, the space feels polished.
Popular fixture finishes
Here are a few go-to choices:
- Matte black for a modern look
- Brushed nickel for versatility
- Warm brass for a more elevated feel
- Chrome for classic brightness
Personally, I like warm brass in basement bathrooms because it adds warmth where the architecture sometimes lacks it. But if you want a crisp modern vibe, matte black still looks sharp.
13. Use Pocket Doors or Space-Saving Layout Tricks
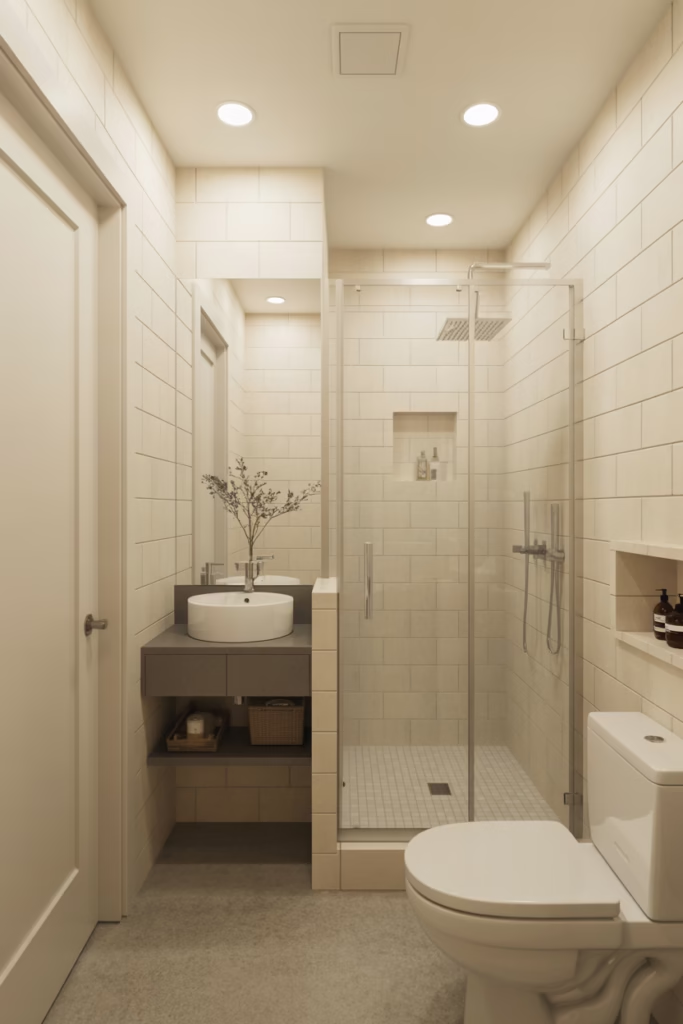
Basement bathrooms often have awkward layouts. You may deal with utility walls, tight corners, low ceilings, or the occasional “why did they build it like this?” moment.
That’s why space-saving layout ideas matter so much.
Smart layout upgrades
Try these options:
- Pocket doors instead of swinging doors
- Corner sinks in tiny half baths
- Wall-mounted toilets where possible
- Curbless showers for a streamlined look
- A single-sink vanity to preserve floor space
I’ve seen a pocket door completely transform a cramped basement bathroom. When every inch counts, a traditional swinging door can feel weirdly dramatic.
14. Create a Spa Feel With Texture and Softness
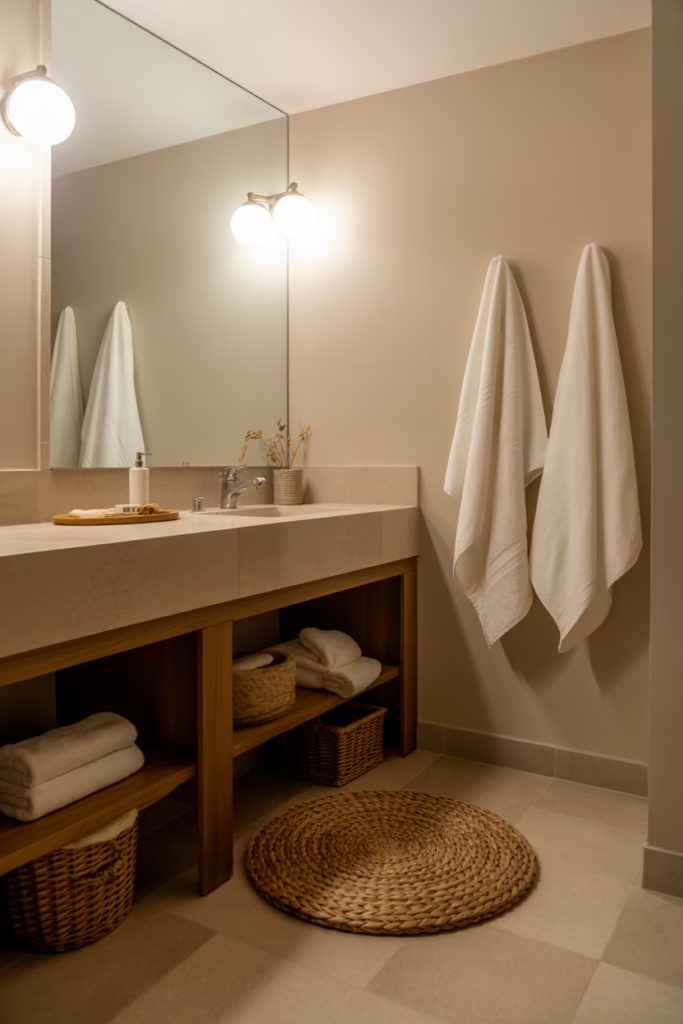
A basement bathroom doesn’t need to feel like the spare utility room’s cousin. You can absolutely make it feel calm, cozy, and a little spa-like.
The secret usually comes down to texture. Hard surfaces dominate bathrooms, so adding softness creates instant balance.
Easy ways to make it feel more luxurious
Bring in:
- Plush towels
- A woven bath mat
- Soft wall colors
- Warm lighting
- Natural textures like wood, linen, or stone
I always notice the difference when a bathroom includes tactile elements instead of only shiny surfaces. It feels more welcoming and less like a room designed by a spreadsheet.
15. Design It for Guests or Daily Use
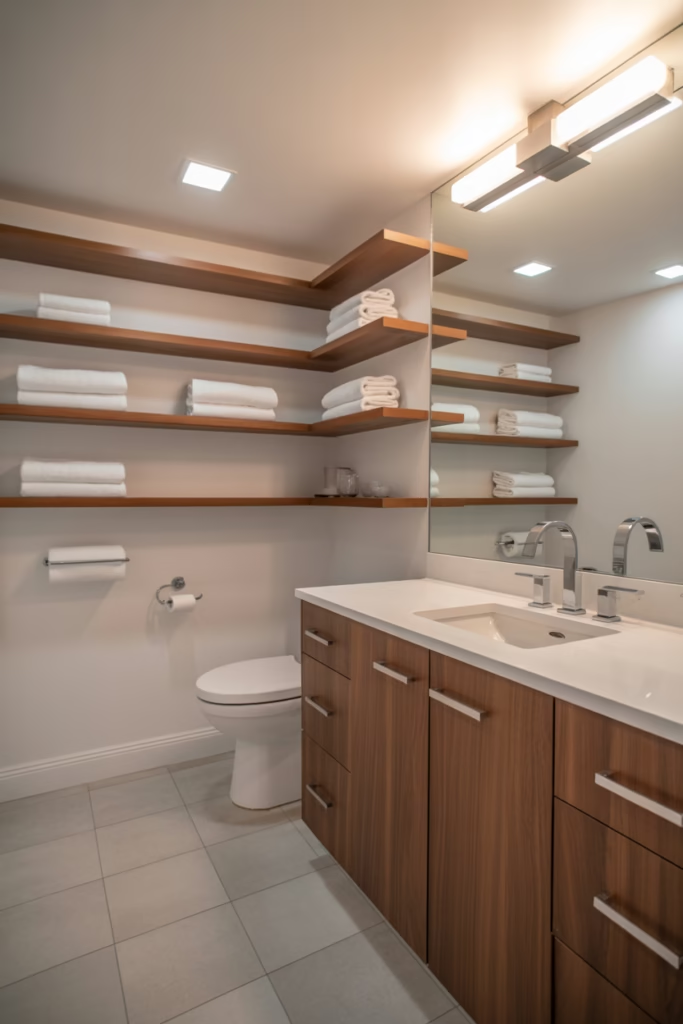
Before you lock in your design, ask yourself one simple question: Who will actually use this bathroom? That answer should shape almost every choice you make.
A guest bathroom needs different features than a family bathroom. A bathroom near a basement bedroom needs different priorities than one next to a home theater or game room.
Match the design to the purpose
If it’s mostly for guests, focus on:
- Easy maintenance
- Pretty finishes
- Good lighting
- Simple storage
- A polished, welcoming feel
If your household uses it every day, prioritize:
- Durable materials
- More storage
- Better ventilation
- Practical layout choices
- Easy-to-clean surfaces
This sounds basic, but it saves a lot of regret later. A gorgeous bathroom that doesn’t function well gets old fast.
Basement Bathroom Design Tips That Make a Big Difference
Sometimes the best basement bathroom ideas aren’t flashy. They’re the practical choices that quietly improve the room every single day.
Here are a few details I’d never skip:
- Strong ventilation to control moisture and odors
- Water-resistant materials for floors, walls, and trim
- Good artificial lighting to compensate for limited daylight
- A consistent color palette so the room feels cohesive
- Enough storage to avoid clutter
- Quality finishes in the spots you touch every day
You don’t need a massive budget to make a basement bathroom look good. You just need smart priorities and a little restraint. Shocking, I know.
Common Basement Bathroom Design Mistakes to Avoid
Even a pretty bathroom can miss the mark if the design ignores the basics. I’ve seen a few of these mistakes pop up again and again.
What to avoid
Watch out for:
- Using dark colors without enough lighting
- Choosing bulky vanities in small rooms
- Ignoring ventilation needs
- Breaking up the floor with too many materials
- Forgetting storage
- Using cheap finishes in high-moisture areas
If you avoid these problems, you’re already ahead of a lot of remodels. Not every design decision needs drama.
How to Choose the Best Basement Bathroom Design
If all 15 ideas sound good, how do you choose? Start with your room’s limitations, then build around them.
Ask yourself these questions
- How much natural light do I have?
- How much floor space can I realistically use?
- Will guests or family use this bathroom most often?
- Do I want the room to feel bright, moody, modern, rustic, or spa-like?
- What storage do I actually need?
When I plan a bathroom, I always start with function first and style second. The good news? You almost never have to sacrifice one for the other if you plan carefully.
Final Thoughts on Basement Bathroom Design Ideas
A great basement bathroom doesn’t happen by accident. It comes from a handful of smart decisions that work together: light-enhancing colors, better lighting, practical storage, thoughtful layout choices, and finishes that match your style.
If you want the quickest route to a better result, start with the basics. Choose a clear design direction, improve the lighting, use materials that handle moisture well, and keep the space visually simple. Then add personality with texture, wallpaper, wood tones, or bold fixtures.
And honestly, that’s the fun part. A basement bathroom may start as the overlooked room in the house, but with the right design, it can end up being one of the most impressive spaces downstairs.