
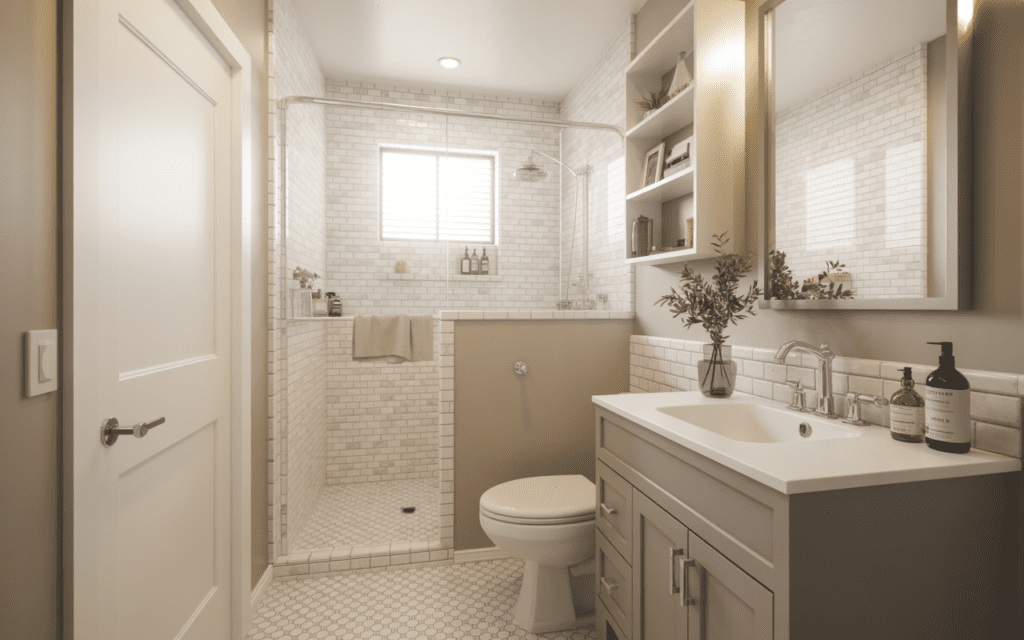
Tiny bathroom? Yeah, they can test your patience.
One bad layout, one awkward cabinet, or one sad little light fixture, and the whole room starts feeling like a storage closet with plumbing. The good news? A small bathroom remodel can completely change how the space looks, feels, and functions without requiring mansion-level square footage.
I’ve always loved small-space makeovers because they force you to get smart. You can’t just throw in a giant vanity and call it a day. You have to make every inch work harder, and honestly, that’s where the fun starts. If you want creative small bathroom remodel ideas that make your bathroom look bigger, brighter, and way more stylish, you’re in the right place.
1. Use a Floating Vanity to Open Up Floor Space
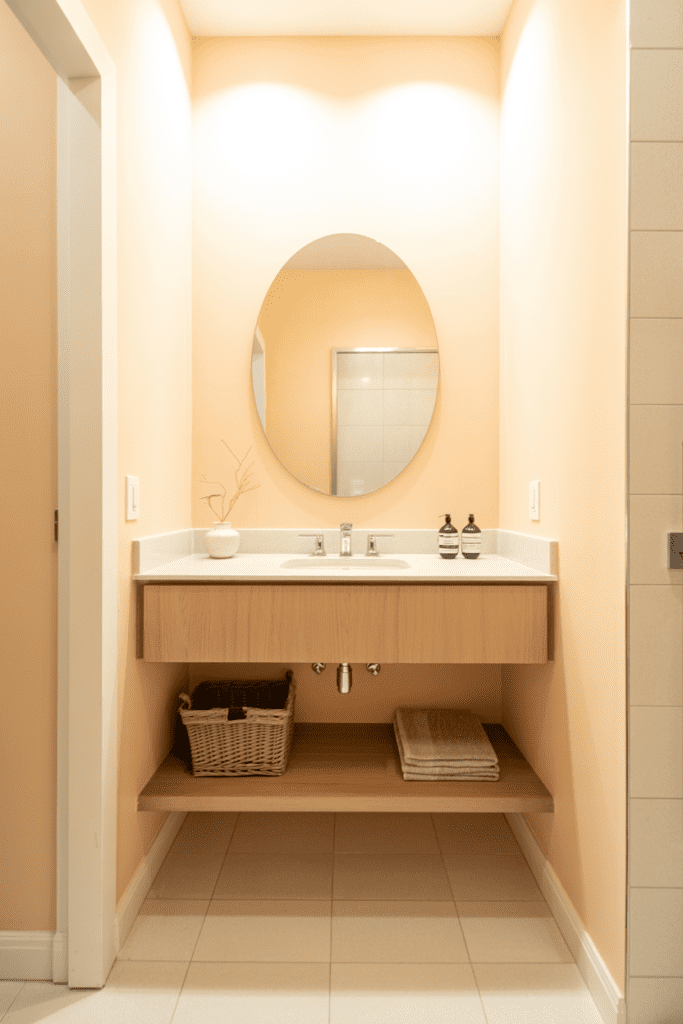
A floating vanity instantly makes a small bathroom feel less cramped. Since it mounts to the wall, it leaves the floor visible, and that visual openness makes a huge difference.
I recommend this idea all the time because it pulls double duty. It gives you a modern look and helps the room feel bigger without knocking down a single wall. Not bad for one upgrade, right?
Why it works so well
When you see more floor, your brain reads the room as more spacious. That simple visual trick works surprisingly well in a small bathroom remodel.
A floating vanity also gives you space underneath for:
- A small basket for extra towels
- A slim storage bin
- Easy cleaning access, which feels almost suspiciously responsible 🙂
2. Install a Large Mirror for Instant Visual Space
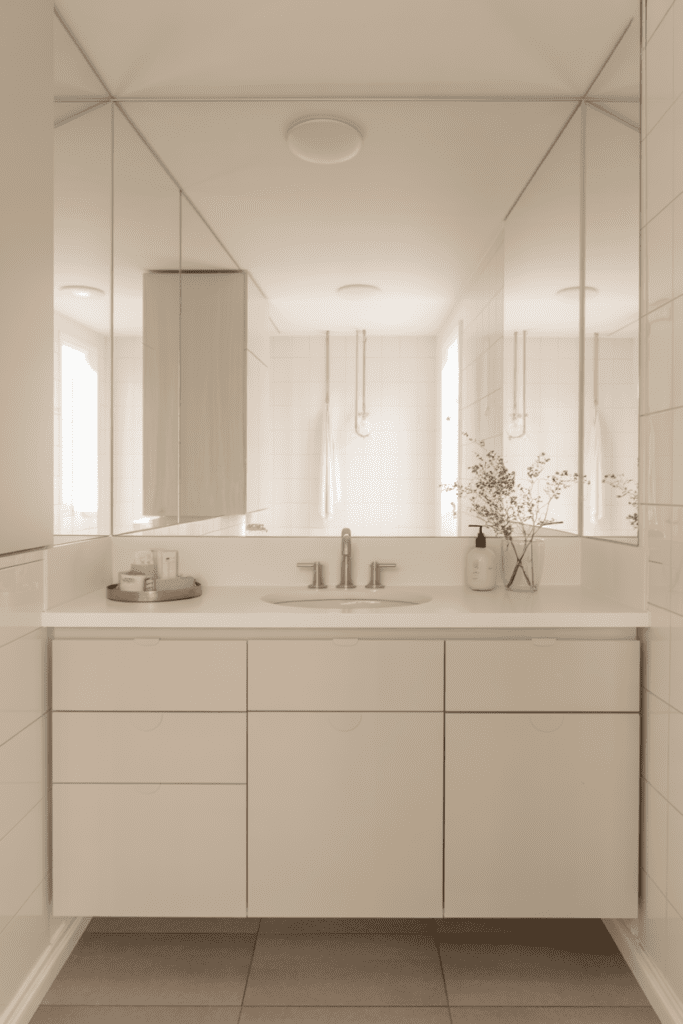
If your bathroom feels tiny, add a large mirror. This trick works because mirrors reflect light and create the illusion of depth.
I’m a big fan of oversized mirrors in small bathrooms because they give you a lot of impact for a fairly simple change. Ever noticed how one big mirror looks cleaner and more expensive than a bunch of little decorative pieces? Exactly.
Best mirror choices
Choose a mirror that stretches:
- Across the vanity width
- Up toward the ceiling
- Around built-in lighting if you want a custom look
A frameless mirror keeps things sleek, while a thin black or brass frame adds personality.
3. Pick Light Colors That Brighten Everything
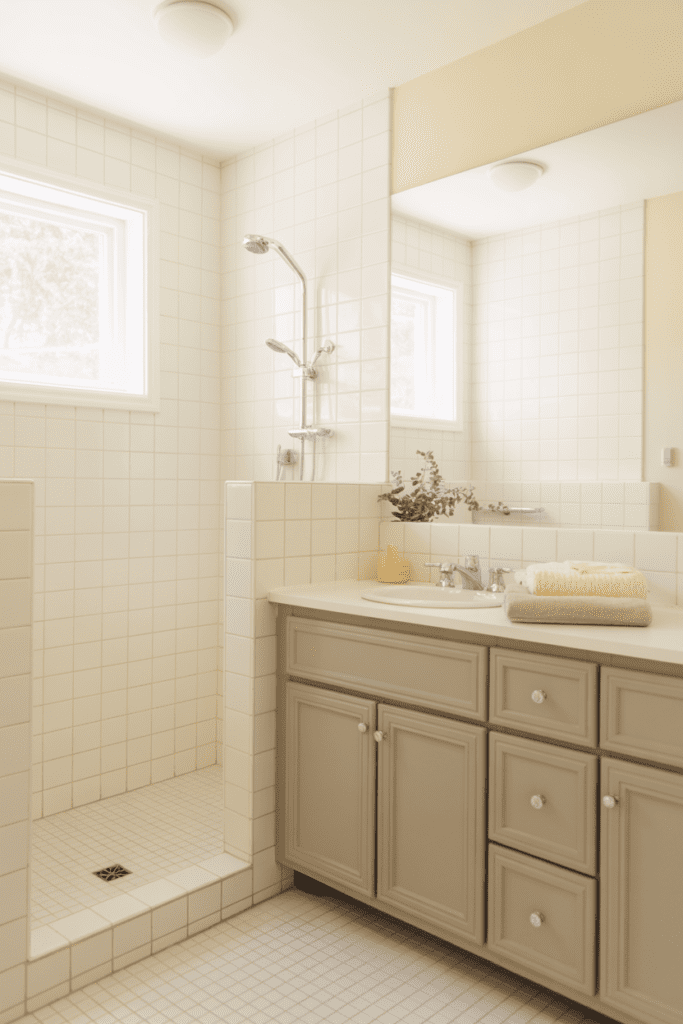
Dark bathrooms can look moody and dramatic, but small dark bathrooms often just look… tired. If you want the room to feel airy, stick with light paint colors, soft neutrals, and bright surfaces.
Think:
- Warm white
- Soft beige
- Pale gray
- Muted sage
- Light greige
These shades bounce light around the room and help walls feel less boxed in. IMO, you can never go wrong with a creamy white bathroom if you layer in texture and contrast.
4. Add Vertical Storage Instead of Bulky Cabinets
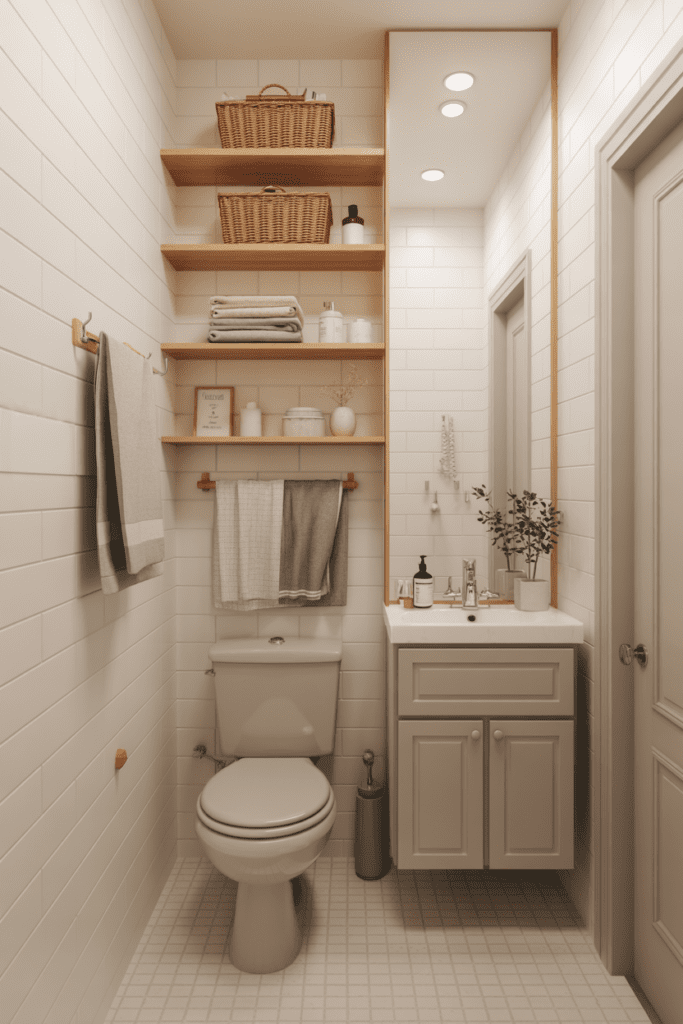
Floor space matters in a tiny bathroom, so stop sacrificing it to oversized cabinets. Go vertical instead.
Tall shelving, wall-mounted cabinets, and narrow storage towers help you use the height of the room without crowding the layout. That’s a much better deal than bumping into a chunky vanity every morning.
Smart vertical storage ideas
Try these space-saving options:
- Open shelves above the toilet
- Recessed medicine cabinets
- Tall narrow linen cabinets
- Wall hooks for towels and robes
- Floating shelves beside the vanity
Vertical storage keeps essentials accessible while freeing up the floor.
5. Swap a Swing Door for a Pocket Door
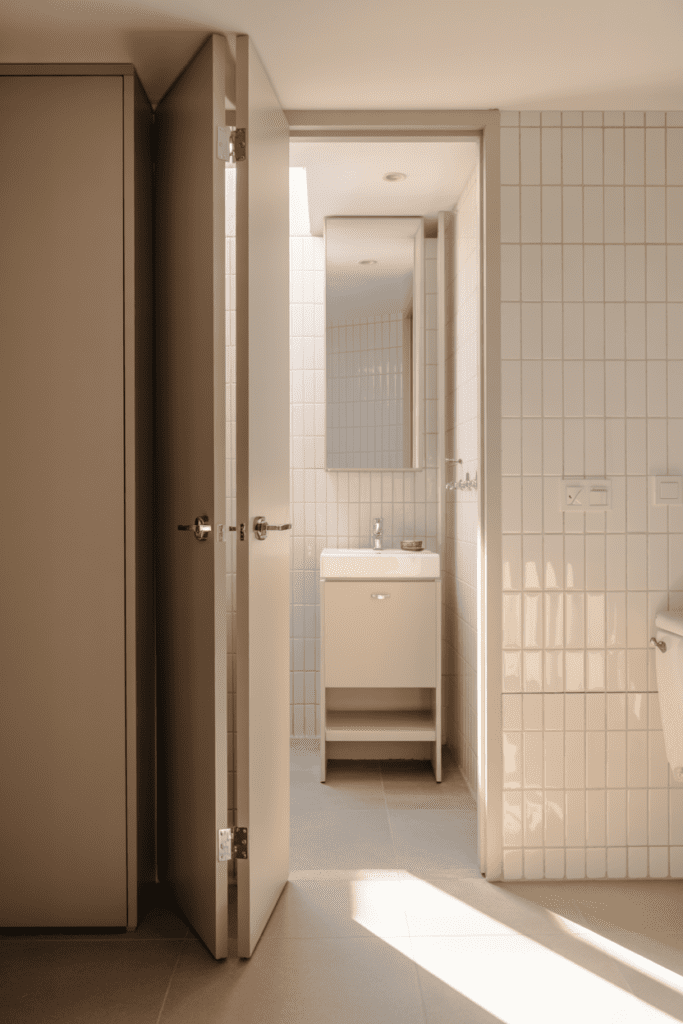
A traditional bathroom door eats up valuable clearance space. If you can remodel the wall, a pocket door gives you that space back.
This change sounds minor, but it can seriously improve a tight layout. In some bathrooms, one door swing decides whether you can fit a vanity, hamper, or storage cabinet. Drama, I know.
When this idea makes sense
A pocket door works best when:
- The bathroom feels extra narrow
- The current door hits fixtures
- You need cleaner traffic flow
- You want a more streamlined look
If a pocket door feels too involved, consider a barn-style sliding door as another option.
6. Choose a Walk-In Shower with Clear Glass
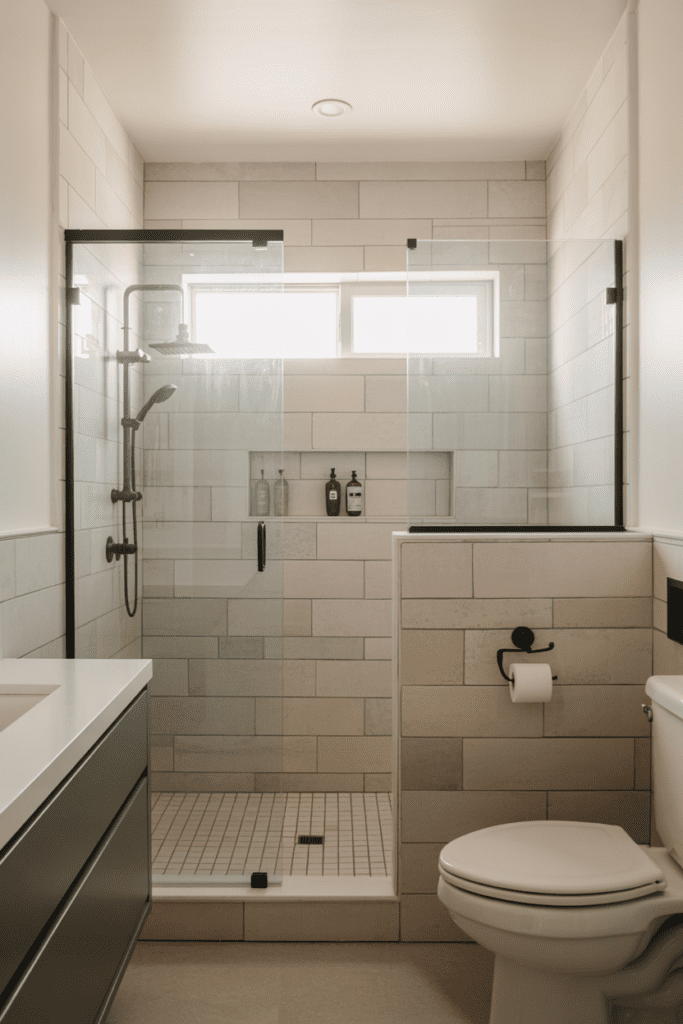
A bulky shower curtain or framed enclosure can visually chop up a small bathroom. A walk-in shower with clear glass keeps sightlines open and makes the room feel more expansive.
I love this move because it instantly updates the space. It also helps beautiful tile stand out instead of hiding behind a curtain that probably gave up years ago.
Why clear glass beats visual clutter
Clear glass:
- Lets light move through the room
- Makes the shower feel less boxed in
- Shows off tile and finishes
- Creates a clean, modern look
If privacy matters, use frosted glass on part of the panel instead of closing off the whole area.
7. Extend Tile from Floor to Ceiling
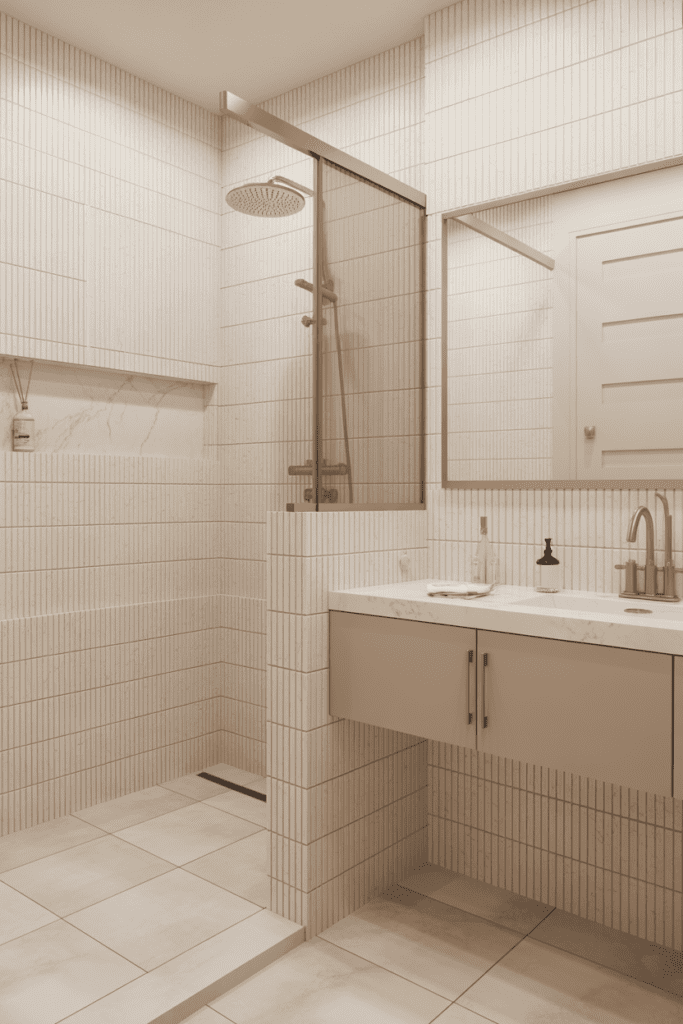
Want your bathroom to look taller and more polished? Run tile all the way up the wall.
This design choice draws the eye upward and gives the room a more custom feel. It works especially well in shower areas, behind vanities, or on one feature wall.
Best tile styles for small bathrooms
Some of my favorite options include:
- Large-format porcelain tile
- Vertical stacked subway tile
- Soft marble-look tile
- Zellige-style tile for texture
- Simple matte ceramic tile
Floor-to-ceiling tile also protects walls from moisture, so it’s not just pretty. It actually earns its keep.
8. Use Large-Format Tile to Reduce Visual Noise
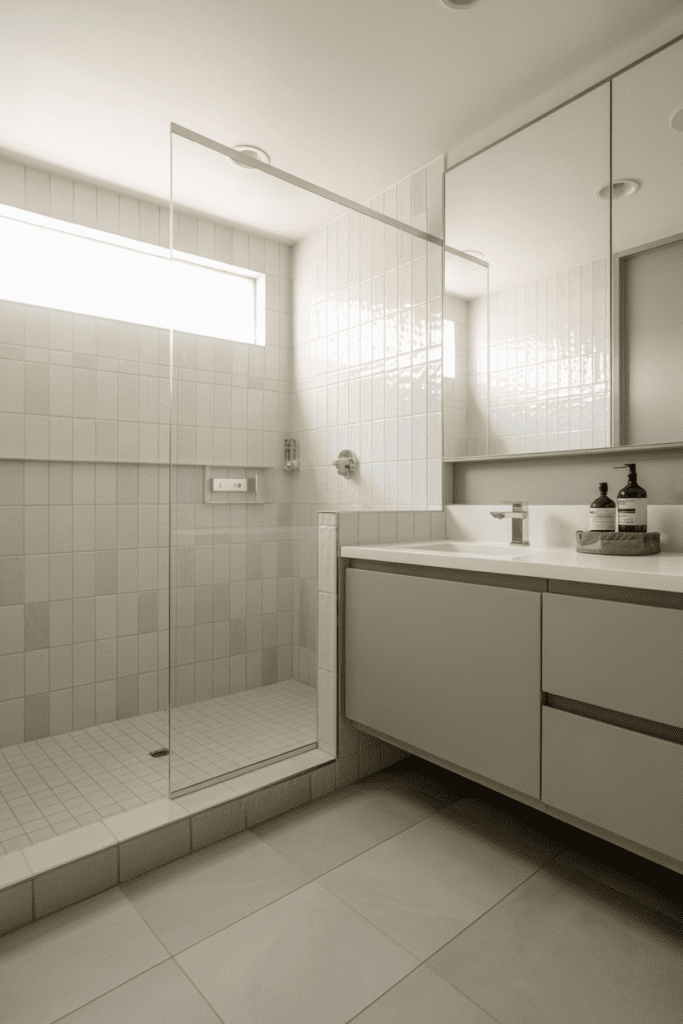
People often assume small bathrooms need tiny tile. I get the logic, but I usually disagree.
Large-format tile creates fewer grout lines, and fewer grout lines mean less visual clutter. The room feels calmer and more seamless, which helps it look bigger.
Why fewer grout lines matter
More grout lines can make a bathroom floor or wall look busy. Busy surfaces can shrink a space fast.
Large tiles help by:
- Creating a cleaner overall look
- Making surfaces feel less broken up
- Reducing grout maintenance
- Supporting a more modern design
That said, make sure your installer plans the layout carefully. Awkward tile cuts can ruin the effect.
9. Build Recessed Niches for Shower Storage
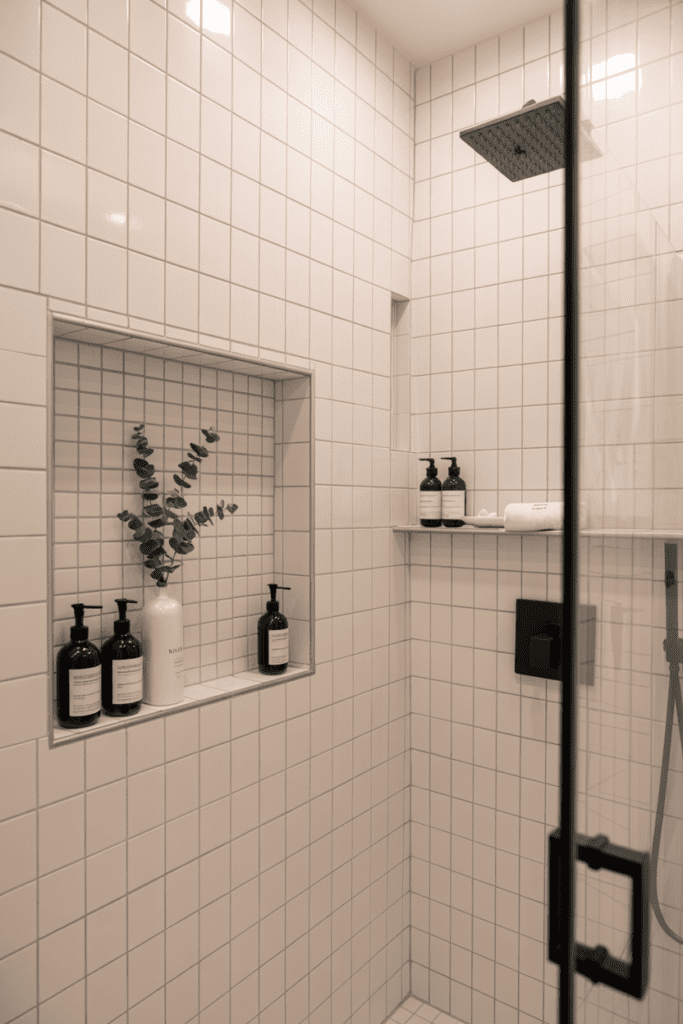
Shampoo bottles scattered across the tub ledge never look good. A recessed shower niche gives you storage without stealing space from the shower itself.
I’m a huge fan of built-ins because they feel intentional. They also save you from those hanging shower caddies that scream “temporary solution from three apartments ago.”
Ways to make niches look better
For a stylish niche, try:
- Matching the niche tile to the wall for a clean look
- Using accent tile inside the niche for contrast
- Adding a slim ledge niche for a modern profile
- Including two stacked niches for better organization
Keep the niche aligned with your tile layout if possible. That small detail makes the whole shower look more expensive.
10. Upgrade the Lighting in Layers
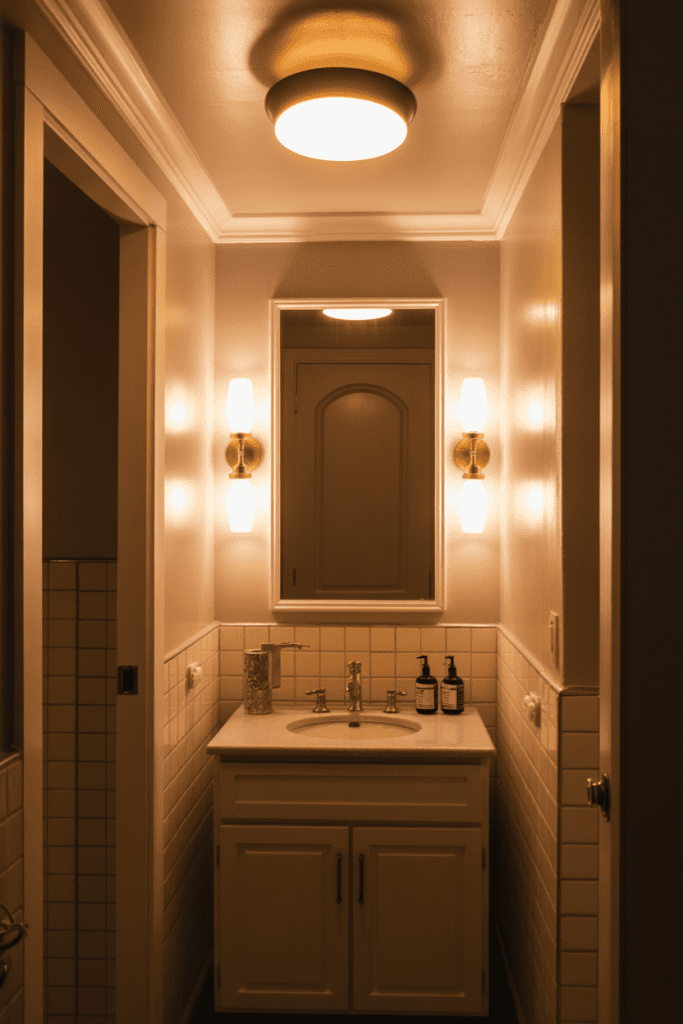
Bad bathroom lighting causes chaos. It can make a clean bathroom feel gloomy and make your morning routine weirdly aggressive.
A smart small bathroom remodel should include layered lighting. One overhead fixture rarely does enough.
The three layers you need
Use a mix of:
- Ambient lighting for overall brightness
- Task lighting around the mirror for grooming
- Accent lighting for warmth and style
Wall sconces beside the mirror usually beat a single vanity light above it. They cast more flattering, even light across your face. Your concealer will thank you, FYI.
11. Pick a Compact Vanity That Actually Fits the Room
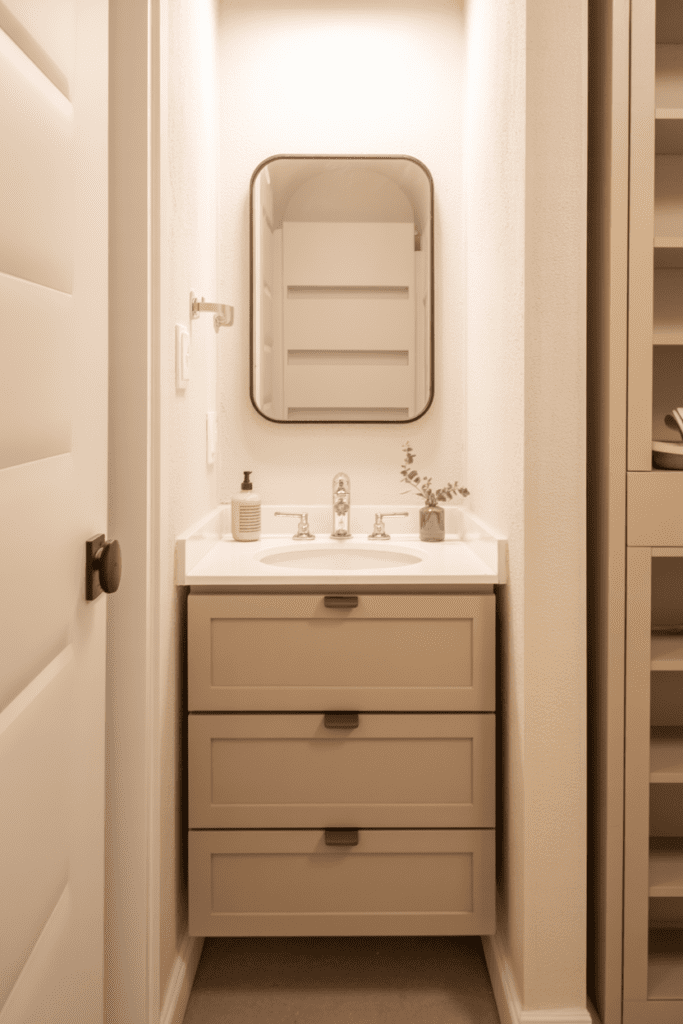
Not every small bathroom needs a giant vanity with twelve fake drawers. Sometimes a slimmer vanity works much better.
Choose a vanity that fits the room’s proportions and leaves enough clearance to move comfortably. You want storage, sure, but you also want to avoid the daily obstacle course.
What to look for in a small vanity
Prioritize:
- Narrow depth
- Functional drawer storage
- Open shelving if you want an airy look
- Durable countertop material
- Enough counter space for daily essentials
A compact vanity with smart storage often outperforms a larger vanity with a clunky footprint.
12. Try Wall-Mounted Faucets for a Cleaner Look
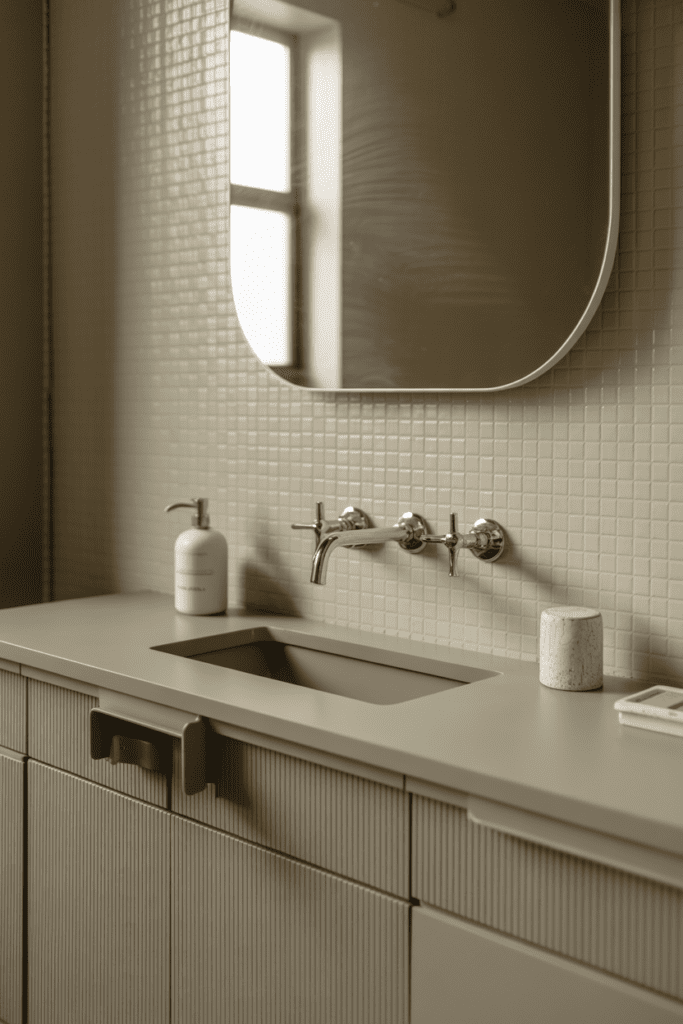
Wall-mounted faucets look sleek, save counter space, and give a small bathroom a more custom design feel. They also free up the vanity top, which helps the whole sink area feel less crowded.
I especially like them in powder rooms and super-tight bathrooms. They feel a little elevated without being flashy for no reason.
A few things to know first
Before you commit, remember:
- Installation usually costs more
- Plumbing placement needs precision
- They work best when you plan them early
- They pair beautifully with vessel and integrated sinks
If your remodel already involves opening the wall, this upgrade can make a lot of sense.
13. Bring in Texture Instead of Too Many Colors
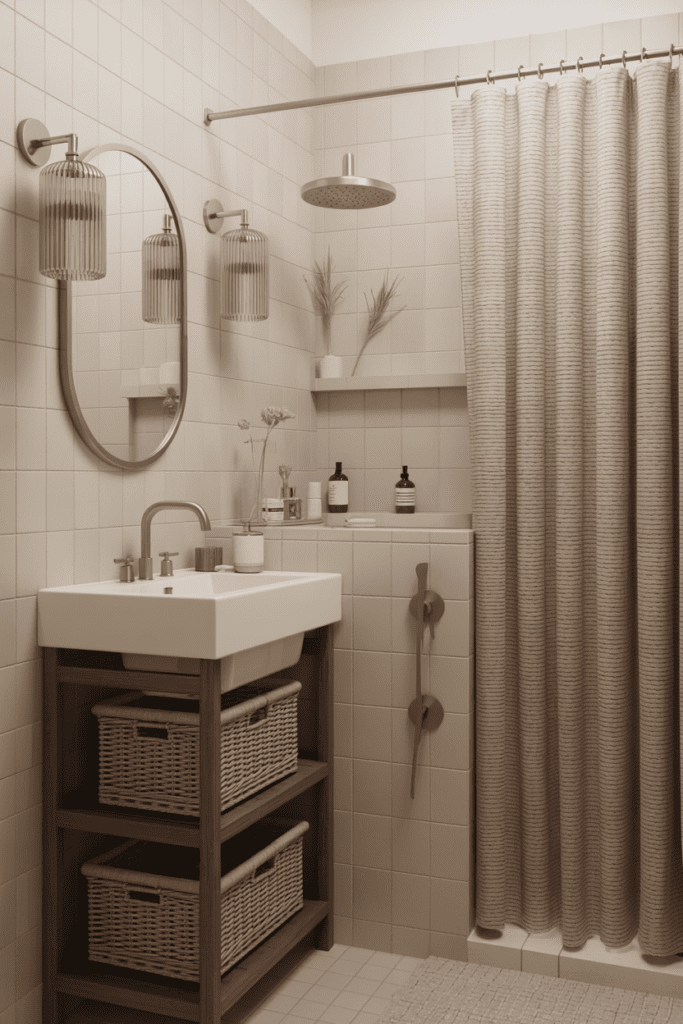
A small bathroom can get busy fast. Instead of loading it up with a bunch of colors, add interest through texture.
Texture gives the space character while keeping the palette calm. That balance matters when every surface sits so close together.
Easy ways to layer texture
Try mixing:
- Matte tile and glossy tile
- Wood tones and painted finishes
- Woven baskets
- Ribbed glass sconces
- Linen shower curtains
- Brushed metal hardware
A quiet color palette with rich texture often looks more high-end than a rainbow of trendy finishes. Shocking, I know.
14. Use One Statement Feature to Add Personality
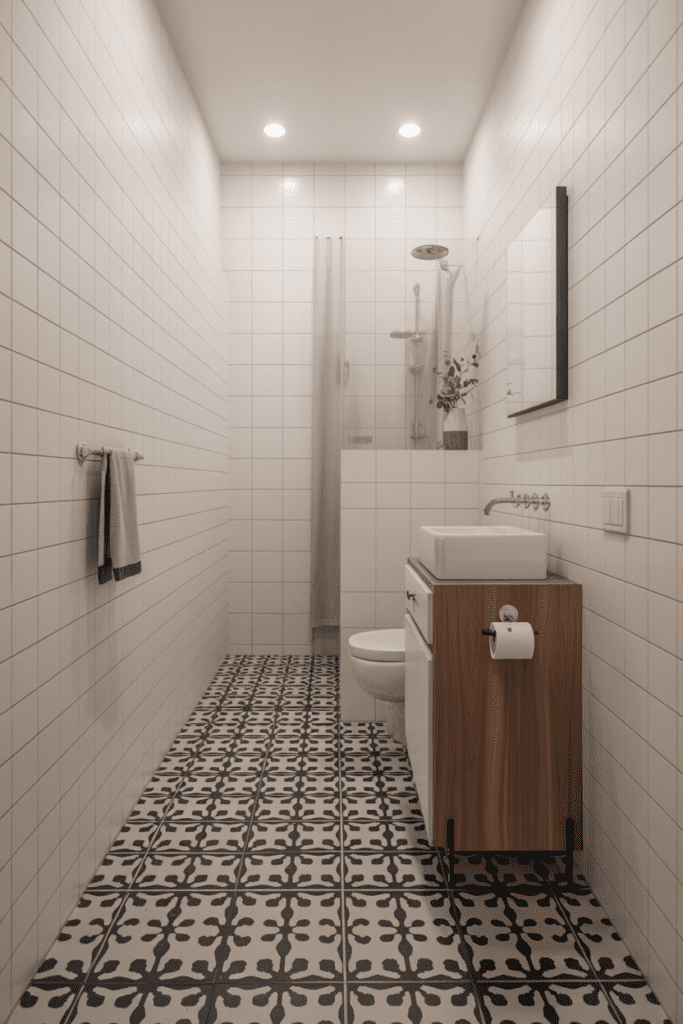
Small bathrooms don’t need fifteen focal points. They need one really good one.
Pick a standout feature and let it carry the room. This approach keeps the design cohesive and prevents visual overload.
Great statement feature ideas
Choose one:
- A bold vanity color
- Patterned floor tile
- A dramatic mirror
- Unique sconces
- A wallpapered ceiling
- An arched shower entry
I love patterned tile in a small bathroom because it adds charm fast. Just keep the surrounding finishes simpler so the room doesn’t start shouting.
15. Add Open Shelving for Style and Function
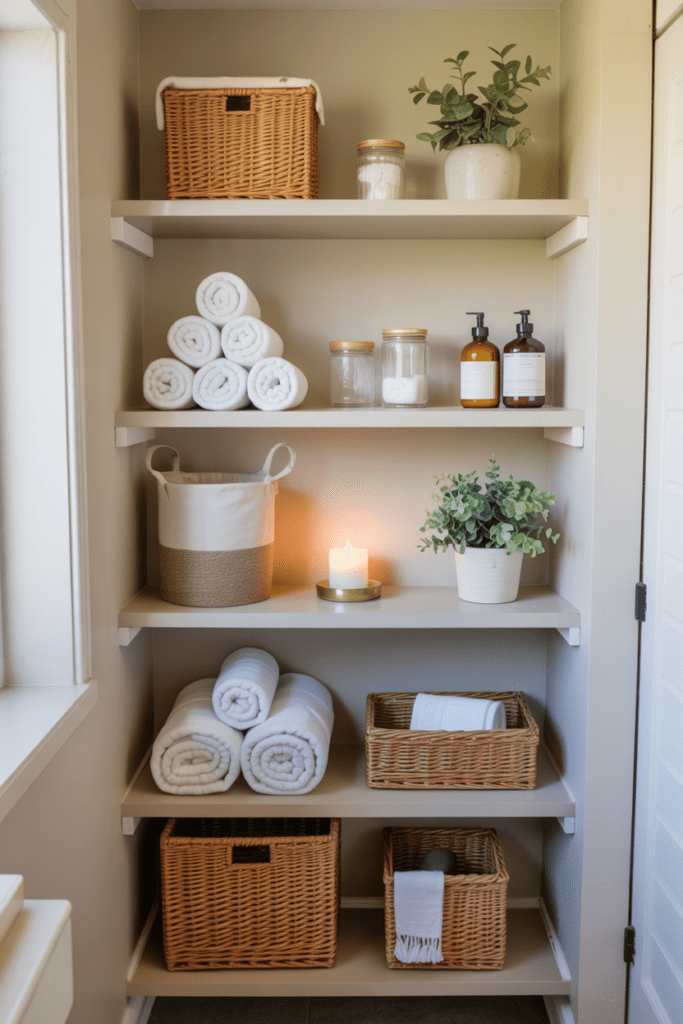
Open shelving works well in small bathrooms when you keep it neat and intentional. It adds storage without making the room feel heavy.
That said, this idea works best if you actually edit what goes on the shelves. If you stack half-used lotion bottles and random hair clips up there, the vibe disappears immediately :/
How to style open shelves well
Keep them useful and tidy with:
- Rolled white towels
- Glass jars for cotton rounds
- A small plant
- Neutral baskets
- A candle or soap dish
- Everyday items grouped by type
Open bathroom shelving looks best when it feels curated, not chaotic.
16. Make the Ceiling Part of the Design
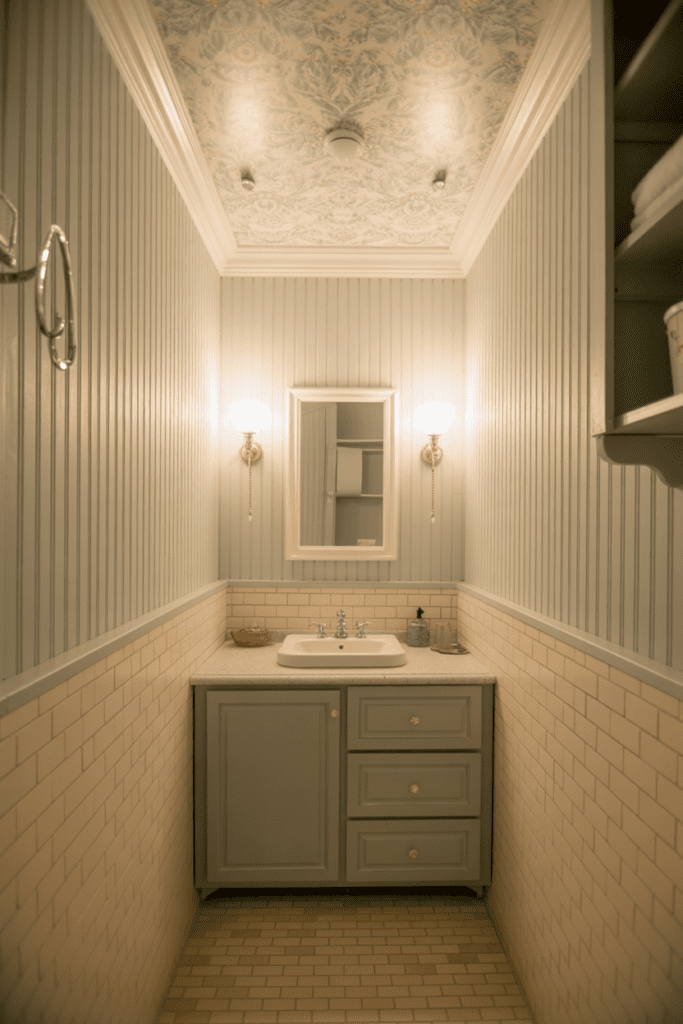
People forget the ceiling all the time, which feels like a missed opportunity. In a small bathroom, the ceiling can add serious style.
A painted ceiling, wood detail, wallpaper, or subtle beadboard treatment can draw the eye up and make the room feel more finished. Why leave it blank when it can actually help the design?
Ceiling ideas worth considering
You can try:
- Soft color paint for contrast
- Wallpaper for pattern
- Wood slats for warmth
- Beadboard for cottage charm
- High-gloss paint for a light-reflective finish
This move works especially well when the walls stay simple.
17. Focus on Layout Before You Buy Anything
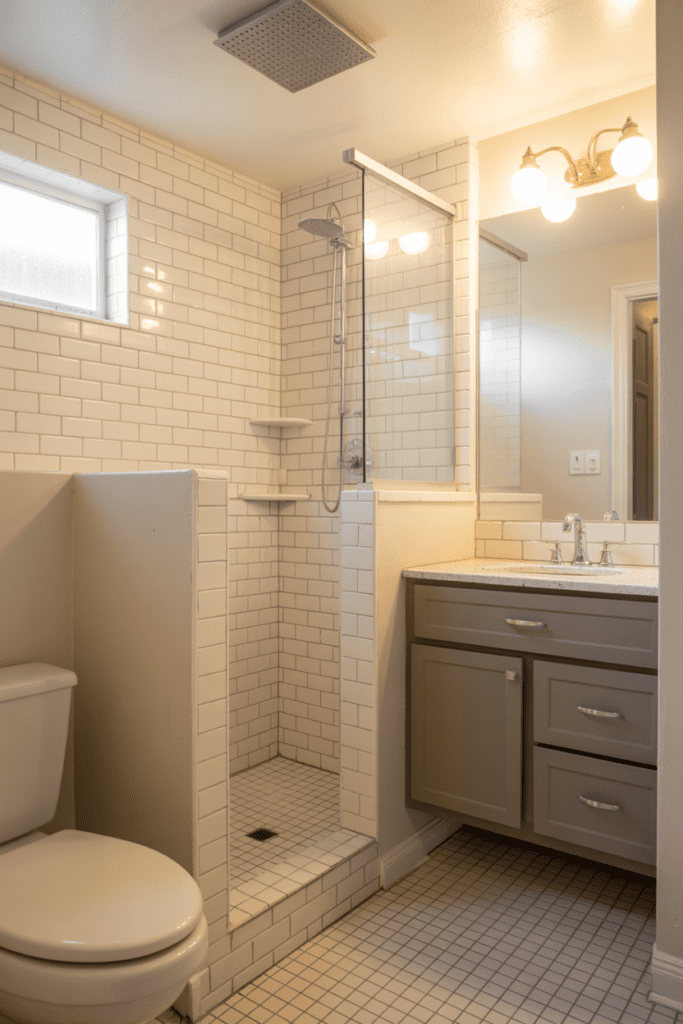
This might be the least glamorous tip, but it’s probably the most important. A beautiful small bathroom still fails if the layout feels awkward.
Before you choose tile, mirrors, or fixtures, look at how the room functions. Think about clearance, door swings, storage access, and how you move through the space every day.
Questions to ask before remodeling
Ask yourself:
- Does the door block anything important?
- Can I open drawers fully?
- Do I need more counter space or more storage?
- Would a shower work better than a tub?
- Where does clutter pile up now?
- What annoys me every single morning?
Those answers will guide smarter remodel decisions than trends ever will.
Small Bathroom Remodel Tips That Tie Everything Together
Once you choose your favorite ideas, make sure they work together. Small bathrooms need a little editing.
You don’t need every trend, every material, or every clever storage hack in one room. You need a plan that supports both style and function.
My go-to formula for a balanced remodel
I usually recommend this mix:
- One light color palette
- One statement feature
- One space-saving fixture
- Layered lighting
- Vertical or recessed storage
- Consistent finishes
This combination keeps the bathroom polished without making it feel crowded.
Budget-Friendly Ways to Refresh a Small Bathroom
Not every remodel needs a full gut renovation. Sometimes a few strategic updates can make the space feel brand new.
If you want a more affordable small bathroom makeover, start with high-impact changes first.
Easy upgrades with strong visual payoff
Focus on:
- New paint
- Updated lighting
- A larger mirror
- Modern hardware
- Fresh caulk and grout
- Better shelving
- A new vanity faucet
- A cleaner shower screen or curtain
I’ve seen tiny bathrooms look dramatically better with just a weekend of thoughtful updates. Money helps, sure, but good choices help more.
Common Small Bathroom Remodel Mistakes to Avoid
Even great design ideas can fall apart when people force them into the wrong space. A small bathroom has limits, and ignoring them usually ends badly.
Watch out for these mistakes
Avoid:
- Oversized vanities
- Dark finishes without enough lighting
- Too many competing patterns
- Poor storage planning
- Weak ventilation
- Tiny mirrors
- Bad fixture spacing
- Cheap materials in splash-heavy areas
The biggest mistake? Prioritizing looks and forgetting function. You use this room every day, so it needs to work hard.
Final Thoughts
A smart small bathroom remodel doesn’t rely on square footage. It relies on good choices.
If you use the right mix of layout planning, light colors, better storage, and a few creative design moves, even the tiniest bathroom can feel stylish and comfortable. Start with the ideas that solve your biggest problems first, then layer in the details that make the room feel like you.
And honestly, that’s the goal. You don’t need a giant spa bathroom with a chandelier and a free-standing tub the size of a fishing boat. You just need a space that looks good, works well, and doesn’t annoy you before coffee