

So you’ve got one spare room and approximately two very different problems: you need a home office and a guest bedroom. Classic. If you’re working with limited square footage, you already know the struggle of staring at that one room and thinking, “Okay, which one wins?” Spoiler: neither has to lose.
I’ve been obsessing over dual-purpose room designs for a while now, and honestly, some of these setups are so clever they make me wish I’d done them sooner. Whether you’re hosting family a few times a year or video-calling clients every morning, these 15 ideas will help you pull off both without the space looking like a confused hotel lobby.
1. The Murphy Bed + Built-In Desk Combo
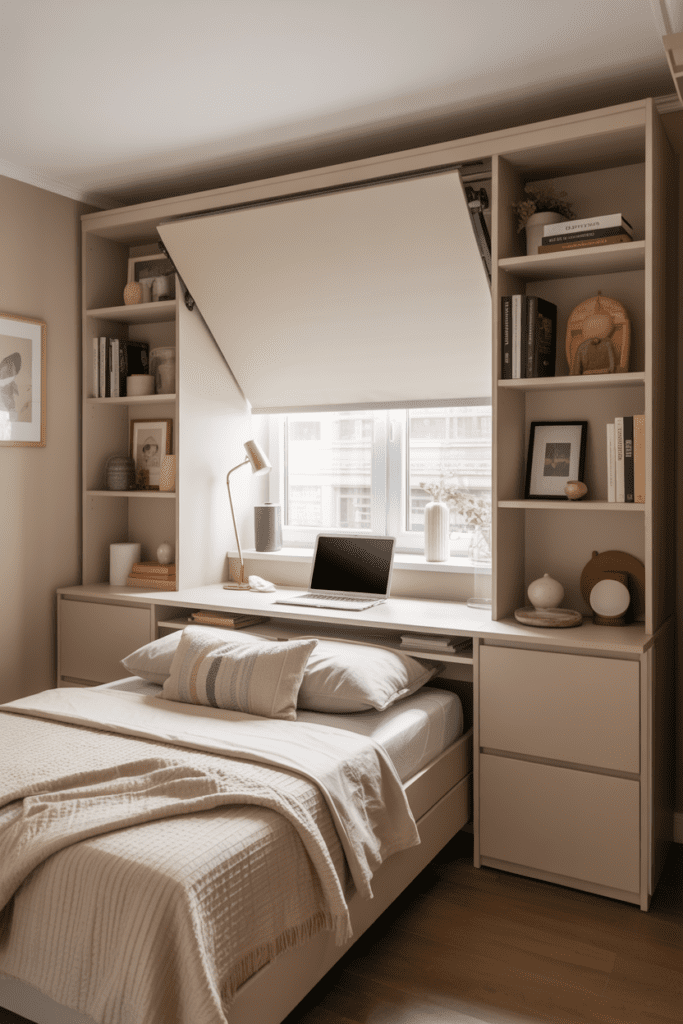
This is the classic, and for good reason. A Murphy bed (wall bed) that folds up to reveal a built-in desk is basically the superhero of small-space design.
When your guest leaves on Sunday morning, you fold that bed right up and suddenly you have a fully functional workspace by Monday. No dragging furniture around, no awkward setup. Just clean, intentional design.
- Look for Murphy bed units that include shelving on either side — they double as storage and make the wall look intentional, not improvised.
- Pair it with a floating desk surface that stays in place even when the bed is down, so you’re not dismantling your entire workstation for every visitor.
IMO, this single idea solves about 80% of the combo-room problem on its own.
2. The Daybed with a Dedicated Desk Wall
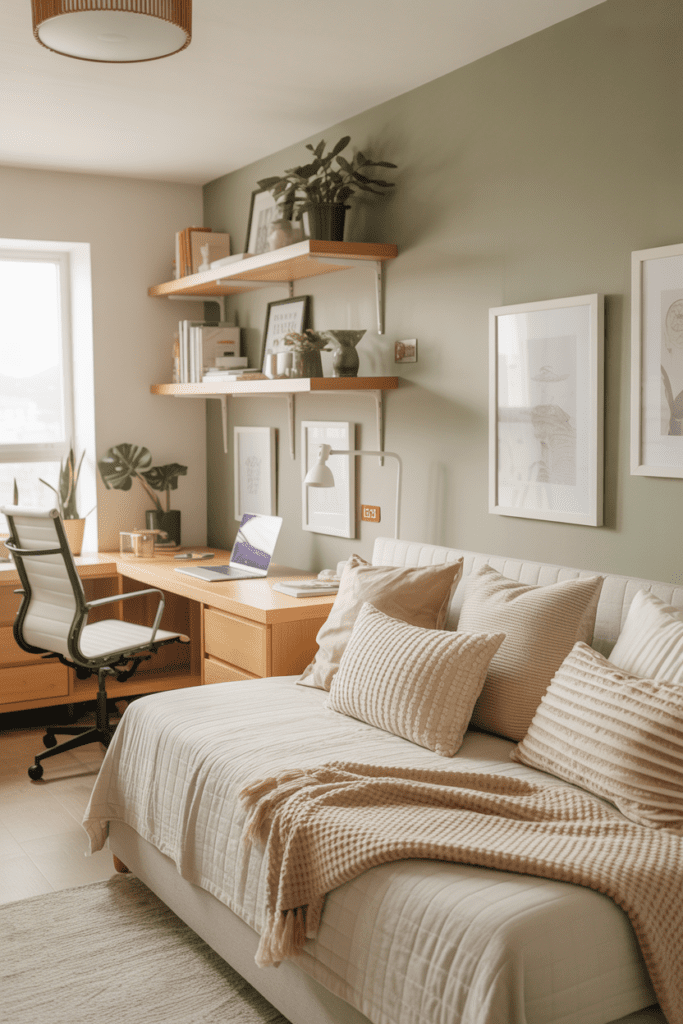
Not ready to commit to a Murphy bed? A daybed is your next best friend. It functions as a sofa or reading nook during the day and flips into a perfectly comfortable single bed when guests arrive.
Set it against one wall with some throw pillows, and dedicate the opposite wall entirely to your workspace — a full desk, monitor setup, maybe some floating shelves with your books and plants. The two zones feel separate even though they share the same four walls.
This works especially well in narrow rooms where you want the desk along the long wall and the sleeping area along the short wall. Visual separation makes the room feel intentional.
3. Use a Room Divider to Create Two Zones
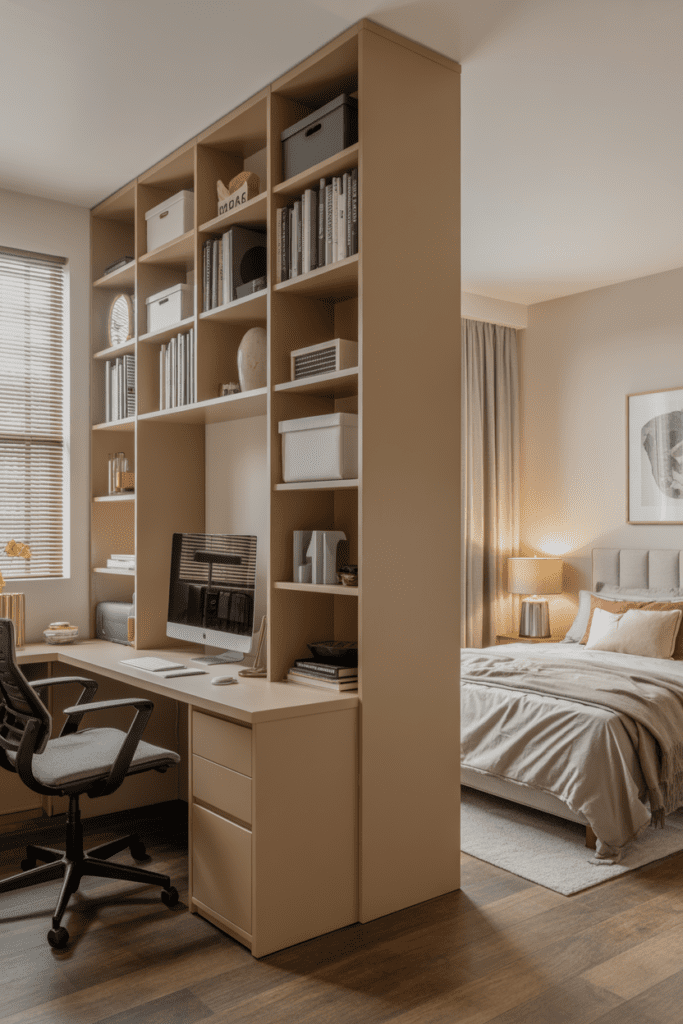
Here’s a simple trick that more people should use: a stylish room divider or bookshelf partition. It psychologically separates your work brain from your “company’s here” brain — and that matters more than you’d think.
A double-sided open bookshelf works brilliantly here. Your side holds work files, books, and desk accessories. The guest side holds decorative items, a lamp, or even a small luggage rack. Two zones, one piece of furniture. Efficient? Absolutely.
- Rattan or wooden screens add warmth without blocking light
- Tall bookshelves (floor-to-ceiling) create the strongest sense of division
- Curtain dividers on a ceiling-mounted track are budget-friendly and surprisingly chic
4. The Fold-Down Wall Desk
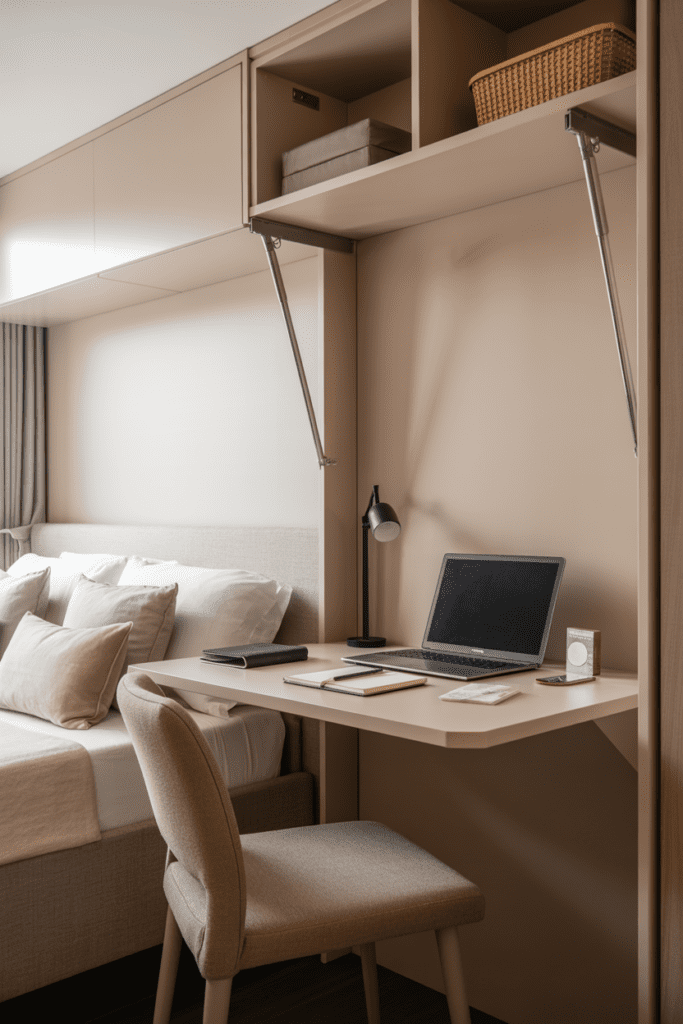
If your guest room gets used more often than your office (lucky you, I guess :/), then don’t sacrifice the room’s sleeping function for a permanent desk. Instead, install a fold-down wall desk.
These mount flat against the wall and fold down only when you need to work. When guests arrive, fold it back up. Done. Your room stays a proper bedroom, and you still have a functional workspace for those “I just need to send a few emails” mornings.
Pair it with a wall-mounted monitor arm so even your screen stays out of the way when not in use.
5. A Loft Bed with a Desk Underneath
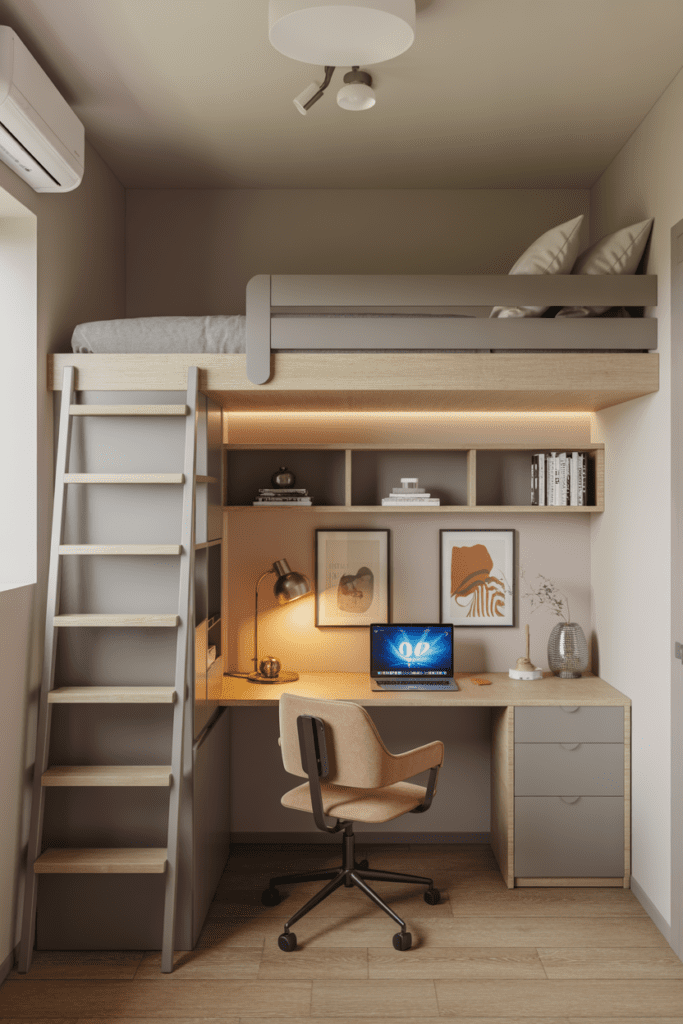
This one’s genius if your room has decent ceiling height. A loft-style bed frame elevates the sleeping area and opens up the floor space beneath it for a full desk setup.
Yes, it has “college dorm” energy on paper — but executed well with quality furniture and cohesive styling, it looks intentional and modern. Think solid wood loft frames, a proper ergonomic chair, and warm lighting underneath.
- Ideal for rooms with 9-foot or higher ceilings
- Add a curtain or panel around the loft base to give the desk zone a cozy, focused feel
- Works particularly well in kids’ rooms that double as study spaces too
6. Twin Beds That Double as Sofa Seating
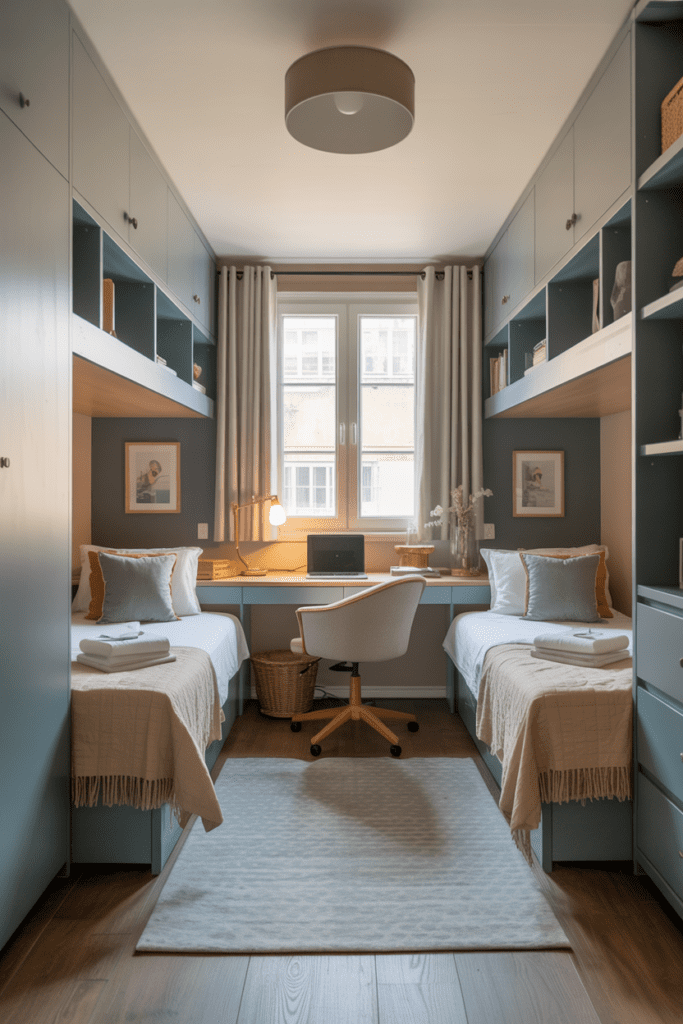
Ever walked into a room that has two slim twin beds pushed against opposite walls with cushions propped up on them? That’s not just a design choice — it’s a smart dual-purpose strategy.
During the day, those beds look like oversized sofas or daybeds. Perfect for reading, calls, or just thinking. When guests arrive, you’ve got two sleeping spots without adding a single extra piece of furniture. Tuck a small desk into the corner and you’ve got a surprisingly functional trifecta.
This setup works best in narrower rectangular rooms where placing beds on opposite walls doesn’t eat up the center floor space.
7. Built-In Cabinetry That Hides Everything
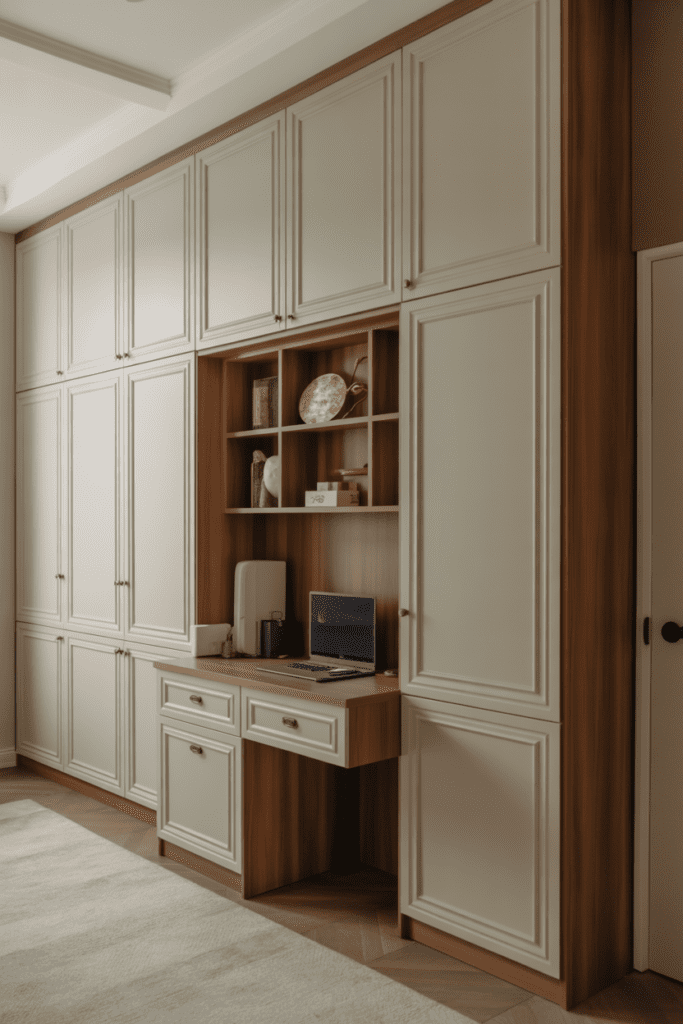
Custom built-ins are expensive upfront, but they are so worth it for a combo room. Floor-to-ceiling built-in cabinetry can house a fold-away desk, a Murphy bed, shelving, and even a wardrobe for guests — all in one cohesive wall unit.
When you’re working, the bed stays tucked away behind cabinet doors. When guests visit, you close the desk doors and open the bed. The room transitions seamlessly, and nothing looks cluttered.
If custom built-ins aren’t in your budget right now, IKEA’s PAX and KALLAX systems can mimic this look at a fraction of the cost with some planning and perhaps a few YouTube tutorials.
8. A Corner Desk to Maximize Floor Space
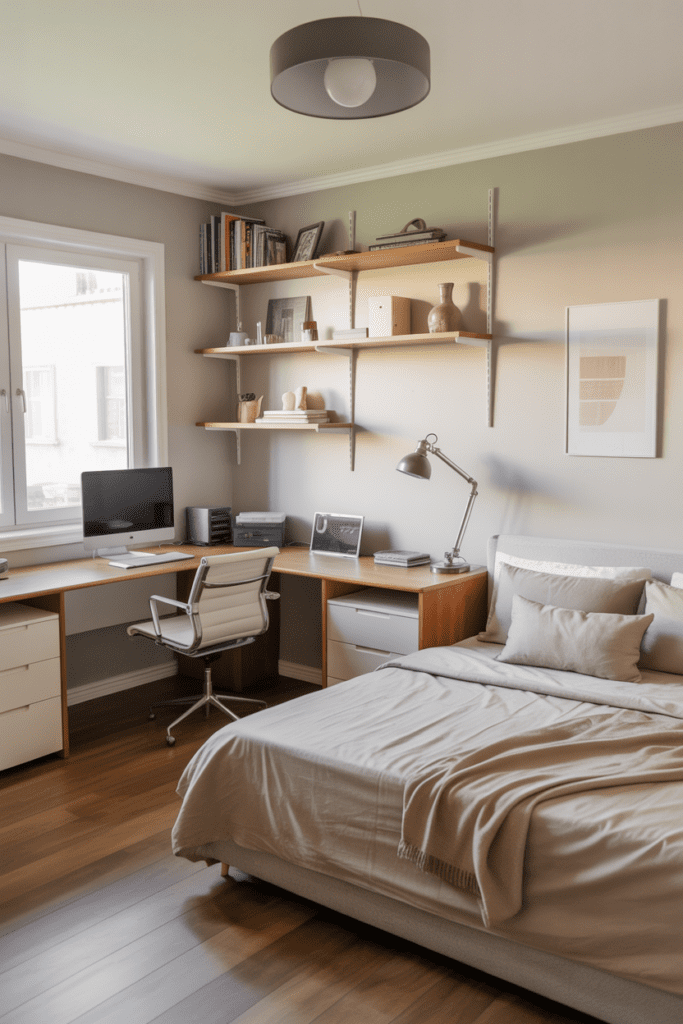
Sometimes the simplest solution is the best one. An L-shaped or corner desk takes up what is arguably the least useful part of a room — the corner — and turns it into a productive workspace.
This leaves the majority of the floor area free for a proper queen or full-size bed, which means your guests sleep comfortably and you work comfortably. No compromise needed.
- Add floating shelves above the corner desk for vertical storage
- Use a desk with built-in drawers to keep work items contained and out of guest sight
- A small rug under the desk chair visually anchors the office zone
9. The “Closet Office” Trick
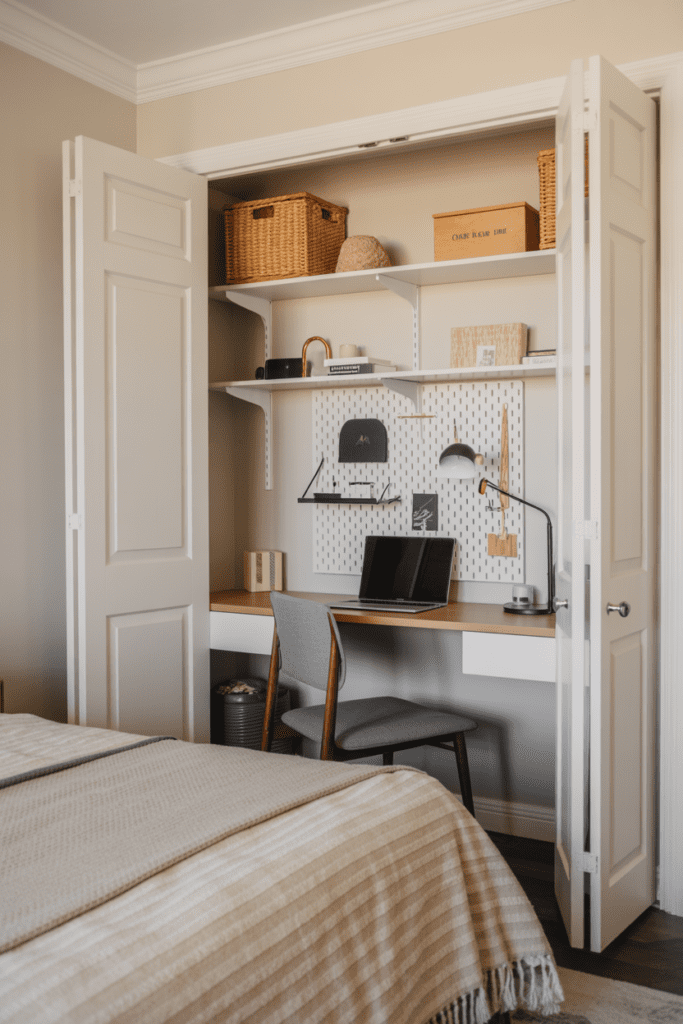
Got a walk-in closet or even a deep reach-in closet in that spare room? Convert it into a mini home office. Install a floating desk surface, add some pegboard or shelves on the walls inside, run an outlet if needed, and boom — you have a self-contained office nook.
When guests arrive, you just close the closet doors. Your entire work setup disappears, and the room becomes a proper guest bedroom with zero visual clutter. FYI, this is one of the cleanest solutions on this list for people who hate visual mess.
- Use slim bifold or sliding doors so the closet doesn’t eat into the room when open
- Hang a clip-on desk lamp inside to keep lighting warm and focused
- Store your guest bedding inside the closet too, on a shelf above the desk
10. Use Color to Separate Zones
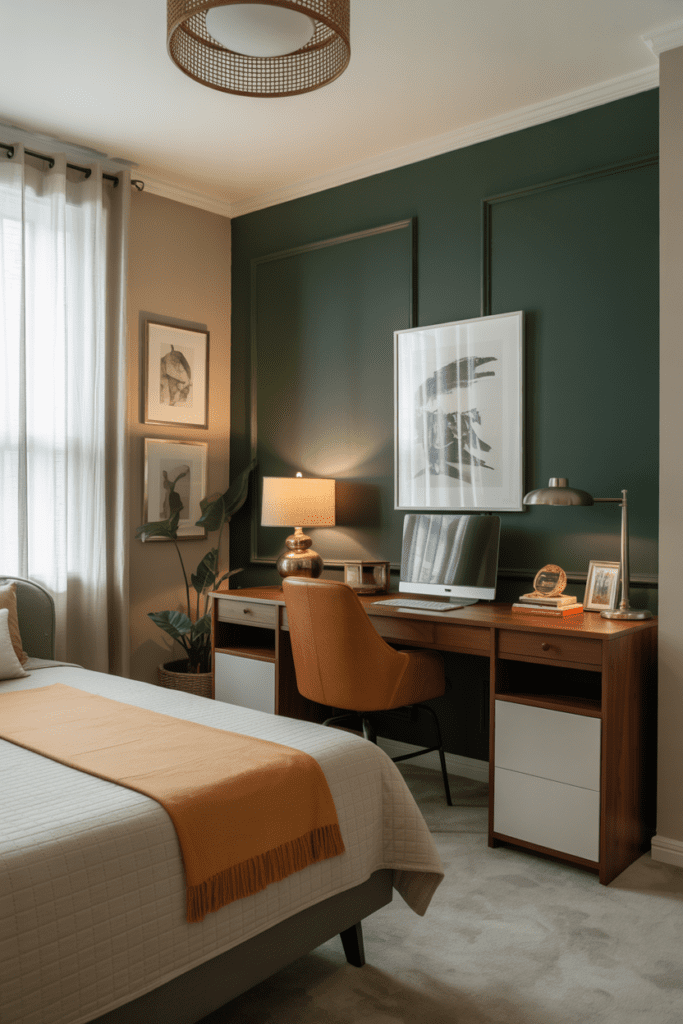
This one’s more about design psychology than furniture, but it’s powerful. Painting or wallpapering one wall differently creates an immediate visual distinction between your office zone and the sleeping zone — even in an open room with no physical divider.
For example, put a bold, deep-toned accent wall behind the desk to signal “this is the work zone.” Keep the rest of the room lighter and softer to maintain that restful, guest-friendly energy.
- Dark, moody colors behind the desk create focus and intentionality
- Soft neutrals or warm tones near the bed promote relaxation
- This trick works especially well in combination with good task lighting at the desk and softer ambient lighting near the bed
11. A Sofa Bed Instead of a Traditional Bed Frame
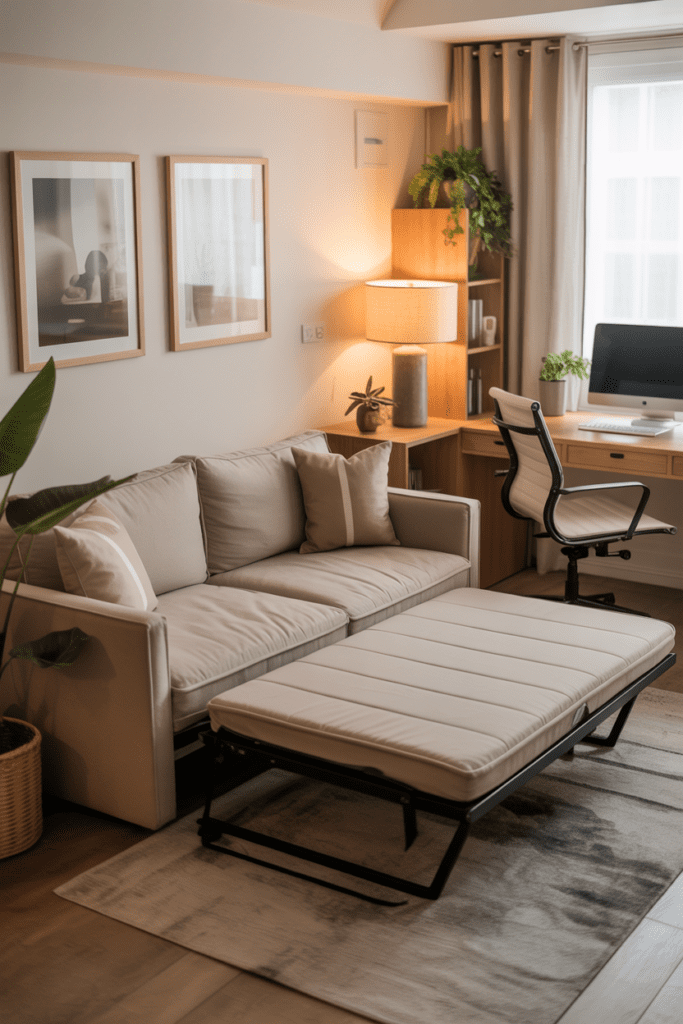
If your guest room also needs to feel like a sitting room or reading lounge, a quality sofa bed pulls triple duty. It’s a sofa, a lounge spot, and a bed — all without permanently committing the room to “sleeping space” vibes.
The key word here is quality. A cheap sofa bed with a thin mattress is going to make your guests politely decline future invitations :). Invest in one with a proper memory foam or pocket spring mattress — brands like IKEA’s HOLMSUND or dedicated sofa-bed companies offer solid options.
Pair it with a standing desk or a wall desk on the opposite side, and you’ve got a room that genuinely works both ways.
12. A Trundle Bed for Occasional Guests
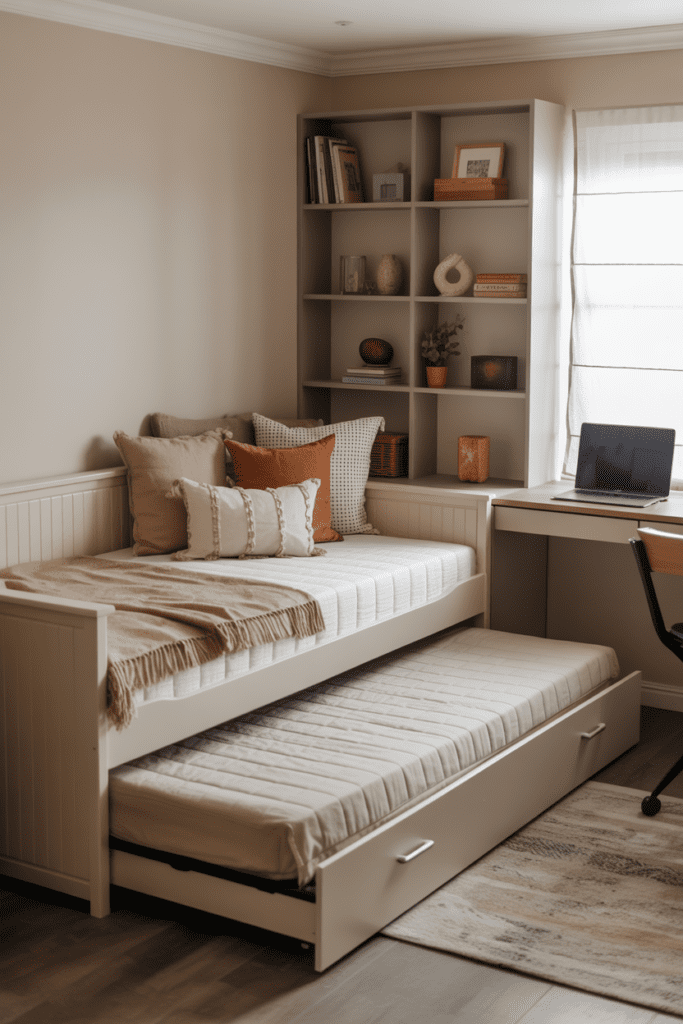
If your guests don’t visit super often, you don’t need to dedicate half the room to sleeping infrastructure. A trundle bed slides under a daybed or a regular bed frame and pulls out only when needed.
This means your room can prioritize the office setup most of the time — a proper desk, good lighting, ergonomic chair, maybe a small bookshelf — while still having a sleeping option tucked neatly out of sight.
- Trundle beds work great for kids or younger guests since they’re typically twin-sized
- Look for trundle frames with built-in storage drawers for an extra layer of organization
- Pop-up trundles (that rise to the same height as the main bed) are more comfortable for adult guests
13. Mirrored or Glass Furniture to Open Up the Space
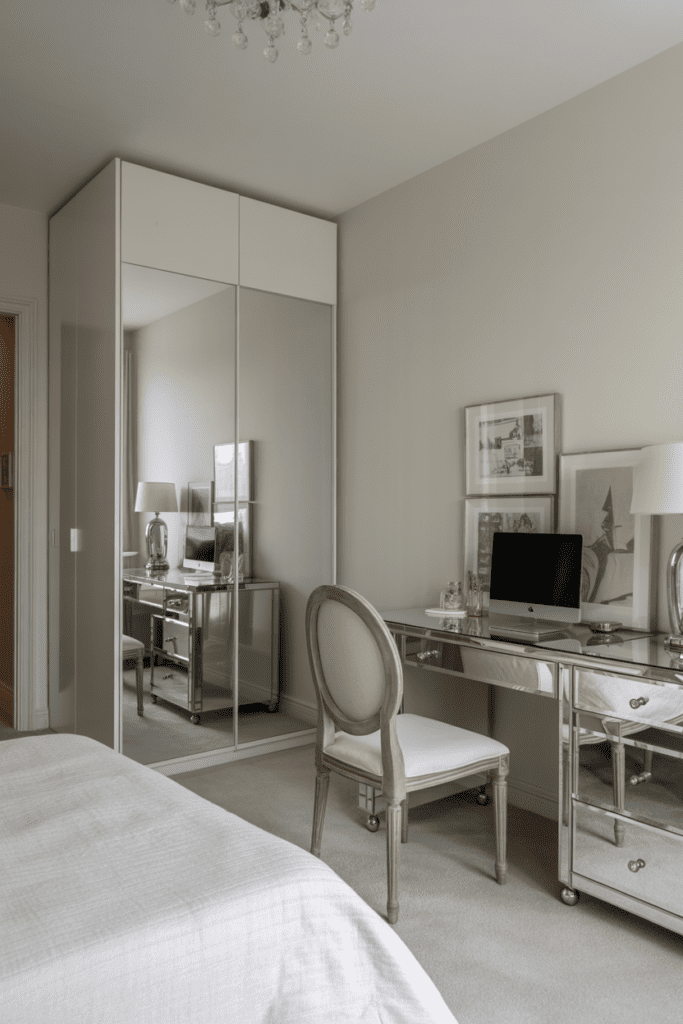
When you’re cramming two room functions into one space, things can start feeling tight. Mirrored or glass furniture pieces — like a glass desk top or a mirrored wardrobe — reflect light and create the illusion of more space.
A glass-top desk visually disappears into the room, making the office zone feel less dominant. A mirrored accent wall or wardrobe near the guest bed amplifies natural light and makes the whole room feel airier.
This is especially useful in rooms under 150 square feet where every visual pound of weight you can remove from the furniture makes a real difference to how spacious the room feels.
14. Smart Lighting That Sets the Mood for Each Mode
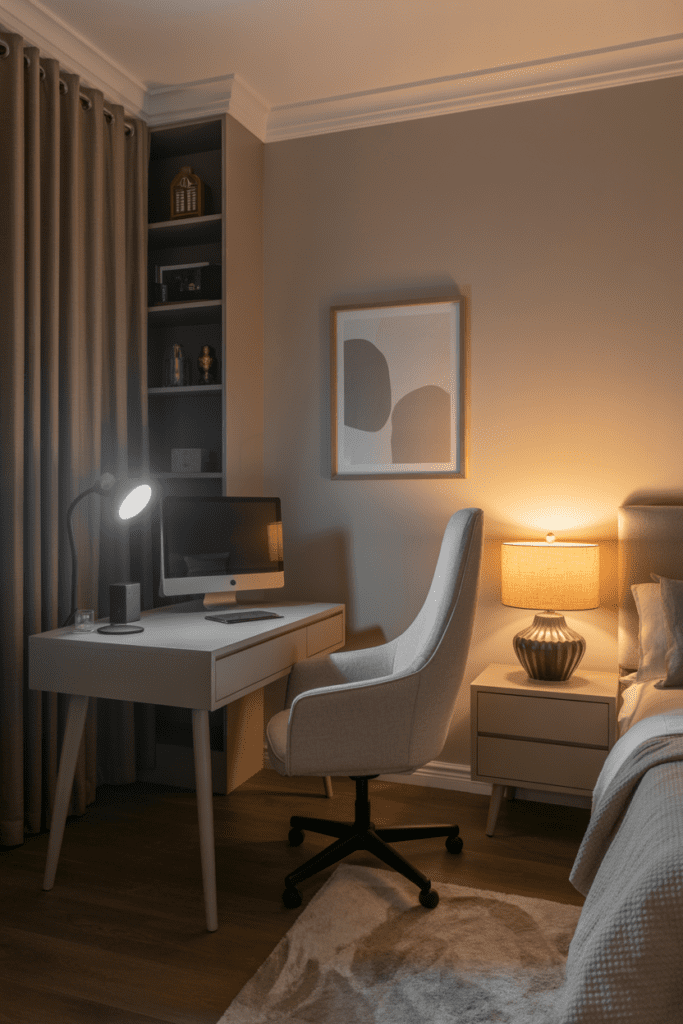
Here’s something people don’t talk about enough in combo rooms: lighting is what sells the room switch. If you’re going from work mode to guest mode, lighting does a lot of the heavy lifting.
Set up two separate lighting circuits or smart bulbs — one for your desk area (bright, cool-toned task lighting that keeps you focused) and one for the sleeping area (warm, dimmable ambient lighting that makes guests feel at home).
- Smart bulbs like Philips Hue or IKEA TRÅDFRI let you switch modes with a single tap
- A bedside lamp with a warm Edison bulb instantly makes the sleeping zone cozy
- Under-desk LED strips add focused light without overhead glare during long work sessions
When guests arrive, you flip from “office lighting” to “guest room lighting” and the room practically transforms on its own.
15. A Gallery Wall That Works for Both Zones
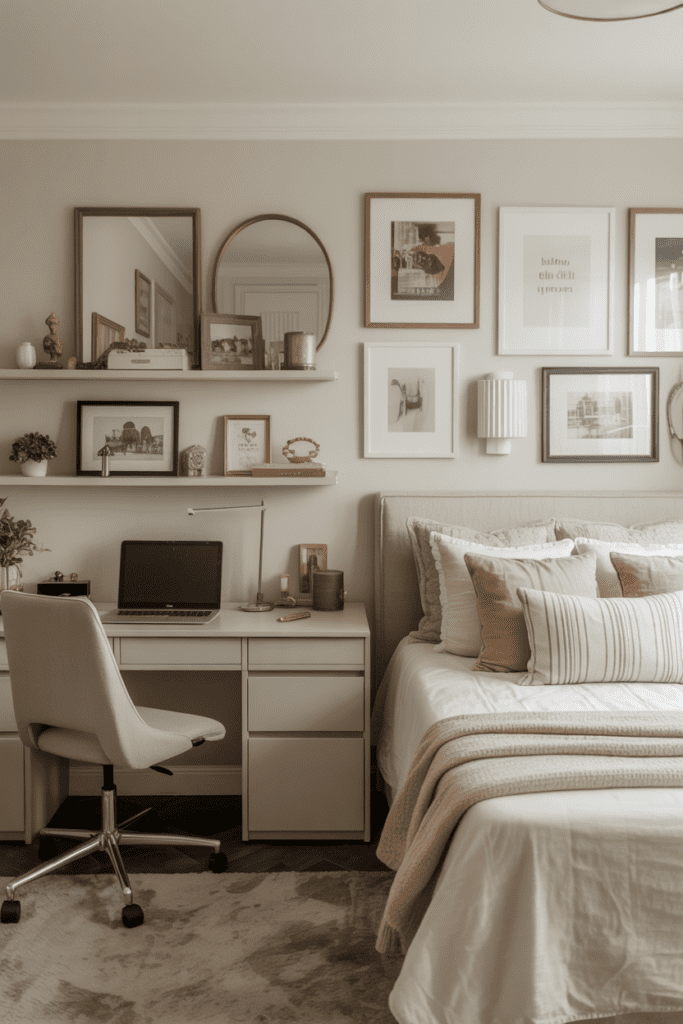
Last but not least — don’t underestimate the power of cohesive decor in making a dual-purpose room feel like a thoughtfully designed space rather than a compromised one.
A gallery wall that spans both zones ties the room together visually. Mix artwork, prints, mirrors, and even a small floating shelf or two. When the room feels like a curated, intentional space, neither zone feels like an afterthought.
Choose art that’s neutral or inspiring rather than strictly work-themed or bedroom-themed. Nature prints, abstract art, and typography all work well across both contexts. The goal is a room that someone walks into and thinks “wow, this is well designed” — not “oh, this is where they shoved the spare bed.”
Making It All Work: A Few Final Tips
Okay, so you’ve got 15 ideas — but how do you actually pick the right one for your space? Here are a few quick filters:
- How often do guests visit? If it’s a few times a year, prioritize the office. If it’s monthly, give the sleeping setup more real estate.
- What’s your budget? Murphy beds and built-ins cost more upfront but pay off long-term. Daybeds, fold-down desks, and smart lighting are budget-friendly starting points.
- What’s the room size? Under 150 sq ft? Go vertical — Murphy beds, loft frames, wall desks. Over 200 sq ft? You’ve got room for a proper desk zone and a real bed simultaneously.
- Do you need privacy when working? A room divider, closet office, or curtain partition helps create that mental separation.
The truth is, a home office and guest room combo doesn’t have to feel like a sacrifice. With the right furniture, smart zoning, and a little design intention, you can have both — fully and without apology.
Wrapping It Up
So there you have it 15 real, practical, and genuinely good-looking ways to make one room do the work of two. From Murphy beds to mirrored furniture to closet office conversions, every one of these ideas proves that small spaces can be smart spaces.
The best combo room isn’t the one with the most expensive furniture, it’s the one designed around how you actually live. So take what works for your space, your budget, and your routine, and build something that makes both you and your guests feel right at home.