
Small living rooms have a funny way of making you feel like you’re playing Tetris with actual furniture. You slide the sofa left, the coffee table forward, the armchair into the corner and somehow, it still feels cramped. Sound familiar?
If you’ve ever stood in the middle of your tiny living room wondering why it feels like a storage unit with throw pillows, you’re not alone. I’ve been there. And honestly, the fix isn’t buying new furniture or knocking down walls. It’s about arrangement, proportion, and a few clever tricks that completely change how a space feels.
Let’s talk about all of it.
Why Furniture Placement Matters More Than You Think
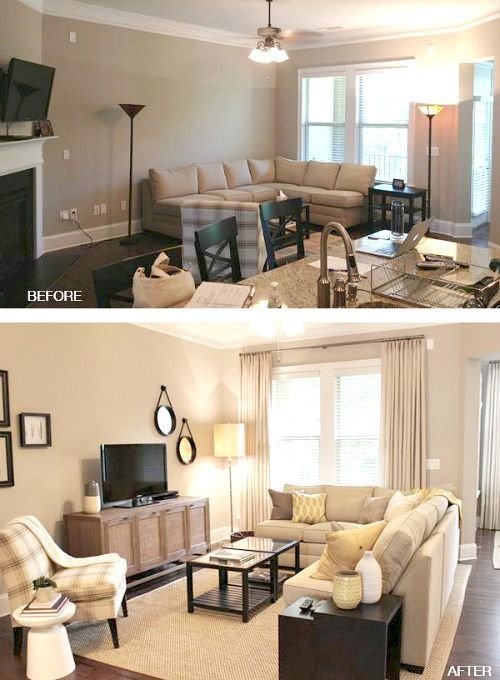
Most people focus on what furniture they buy. Very few think about where it goes. But here’s the truth — the same sofa can make a room feel open or suffocating depending solely on its placement.
A poorly arranged room doesn’t just look bad. It disrupts traffic flow, makes conversation awkward, and messes with the natural light in your space. Good arrangement, on the other hand, can make a 200 sq ft living room feel surprisingly generous.
Think of furniture placement as the skeleton of your room. Everything else — decor, lighting, rugs — layers on top. Get the skeleton wrong, and no amount of pretty cushions will save you.
The “Function First” Rule
Before you move a single piece of furniture, ask yourself: what does this room actually need to do? Is it your main entertainment space? A reading nook? A place where three people squeeze in to watch TV every evening?
Your answer shapes everything. A room built for movie nights has a different layout priority than one built for hosting guests or working from home. Define the function, then arrange around it.
Start With a Floor Plan (Seriously, Don’t Skip This)
I know, I know — grabbing a tape measure and sketching things on paper sounds incredibly boring. But trust me, moving a heavy sofa five times because you “eyeballed it” is way more painful. IMO, a rough floor plan is the single most underrated step in room arrangement
You don’t need fancy software. A piece of graph paper works. Measure your room’s length and width, then measure each furniture piece. Draw it out to scale. Now you can “move” everything on paper without breaking your back.
What to Measure
- Room dimensions — length, width, and ceiling height
- Door swings — you need at least 32–36 inches of clearance
- Window placement — these affect natural light and furniture height
- Outlet and switch locations — because hiding them behind a sofa is always fun :/
- Each furniture piece — length, width, and height
Once you have all this on paper, you’ll immediately see which arrangements are possible and which ones are just wishful thinking.
The Golden Rules of Small Living Room Layout
Here’s where we get into the real stuff. These aren’t vague “tips” — these are actual principles that interior designers use, and they work every time.
Rule 1: Float Your Furniture Away From the Walls
This is the one that surprises people the most. Pushing all your furniture against the walls does not make a room feel bigger. It actually makes it feel like a waiting room.
Floating your sofa even 4–6 inches away from the wall creates a subtle sense of depth and makes the room feel more intentional. It sounds counterintuitive, but it genuinely works.
Try it once and you’ll never go back to the “all furniture hugging the walls” approach.
Rule 2: Define a Focal Point
Every well-designed living room has one dominant focal point — a fireplace, a TV wall, a large window, a bold piece of art. Your furniture arrangement should face or frame that focal point.
In small rooms, this matters even more because it gives the eye a clear place to land. Without a focal point, the eye bounces around and the room feels chaotic regardless of how tidy it actually is.
If your room doesn’t have a natural focal point, create one. A gallery wall, a large mirror, or even a bold-colored accent chair can do the job.
Rule 3: Keep Traffic Flow Open
Picture invisible paths running through your room — the way people walk from the door to the sofa, from the sofa to the kitchen, etc. These paths should never be blocked by furniture.
A good rule of thumb: keep at least 30–36 inches of walkway clearance in main paths and at least 18 inches between the sofa and coffee table. If you’re constantly squeezing sideways to get around your ottoman, that’s a layout problem, not a “small room” problem.
Rule 4: Scale Your Furniture to Your Room
Ever walked into a small living room dominated by a massive sectional that eats up literally all the floor space? Yeah. That’s a scale problem.
Choose furniture that’s proportional to your room. This doesn’t mean buying tiny furniture — it means being strategic. A sleek mid-century sofa with visible legs reads as lighter than a skirted sofa of the same size. A glass coffee table feels less bulky than a solid wood one.
Small rooms reward furniture with clean lines, raised legs, and lighter visual weight.
The Best Furniture Arrangements for Small Living Rooms
Let’s get specific. Here are the layouts that actually work in small spaces, depending on your room’s shape.
The Classic Parallel Arrangement
This works beautifully in narrow or rectangular rooms. You place the sofa on one side, a loveseat or pair of chairs directly across, and a coffee table in between.
Why it works: It creates a clear, defined seating zone without overwhelming the room. The parallel setup encourages conversation and keeps traffic flow along the sides.
Works best for: narrow living rooms, open-plan spaces where the living area is defined within a larger room.
The L-Shaped Arrangement
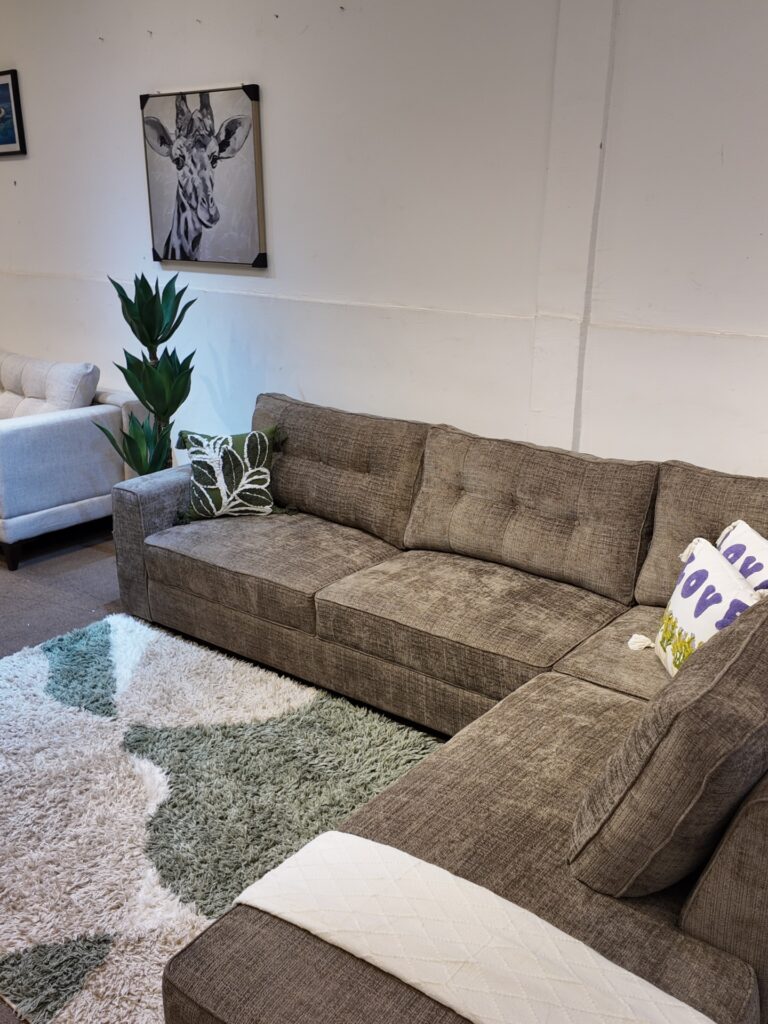
If you have a corner available, this is your best friend. An L-shaped sofa or a sofa-plus-chaise combo tucks neatly into a corner, freeing up the rest of the room.
Bonus tip: Anchor the L-shape with a rug to make the seating zone feel deliberate rather than accidental.
Works best for: square rooms, multipurpose spaces, rooms with a TV on a corner wall.
The Single Sofa + Accent Chairs Setup
This one’s my personal favorite for tight spaces. One main sofa anchors the room, and two accent chairs sit at angles on either side (not directly across). It feels curated, opens up floor space, and gives you flexibility to move the chairs around.
The key: Keep the chairs slightly angled toward each other and the focal point. Never place them in a rigid, symmetrical line — it looks stiff.
Works best for: very small rooms under 150 sq ft, studio apartments, rooms with multiple doors or openings that limit wall space.
The Open-Plan Division Layout
If your living room is part of an open-plan space (combined with kitchen or dining), you need to define the living zone without walls. Use a rug to anchor the seating area. Float the sofa with its back to the kitchen to create a visual boundary.
This approach makes both spaces feel larger because you’ve given each zone a clear identity.
Furniture Pieces That Are Small Room MVPs
Not all furniture is created equal when it comes to small spaces. Some pieces pull serious weight. Here’s what to prioritize:
Sofas With Raised Legs
A sofa that sits directly on the floor looks heavier and blocks visual flow. A sofa with legs — even just 4–6 inches off the ground — allows the eye to pass under it, making the room feel airier.
Mid-century and Scandinavian styles naturally feature this. If you love a more traditional look, just check the leg clearance before buying.
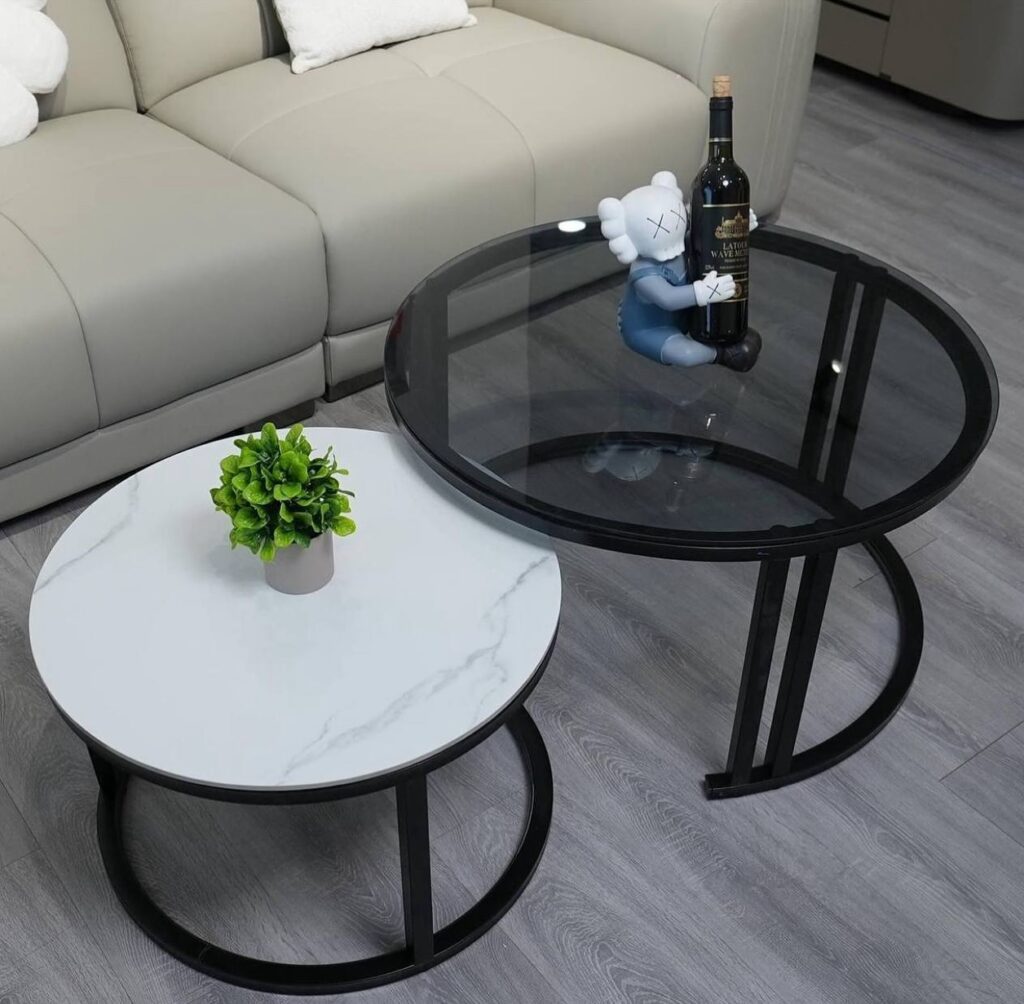
Nesting Tables Instead of a Coffee Table
A large coffee table in a small room often becomes an obstacle course. Nesting tables give you surface space when you need it and tuck away when you don’t. They’re practical, stylish, and genuinely space-saving.
Ottomans With Storage
If you use an ottoman as a coffee table (totally valid), make sure it opens up for storage. Hidden blankets, remotes, and random stuff — an ottoman does the job of three pieces of furniture: seating, table surface, and storage unit.
Sofa Tables / Console Tables Behind the Sofa
Floating your sofa away from the wall creates a gap. Fill it with a slim console table. It adds storage and display space without taking up floor area, and it makes the floating sofa look intentional rather than randomly placed.
Multipurpose Furniture
In small spaces, every piece should earn its place. Think:
- Storage benches by the entryway
- Shelving units that double as room dividers
- Foldable side tables that disappear when not in use
- Murphy beds if the living room doubles as a guest room
FYI, the furniture industry has gotten really good at multipurpose pieces lately — you don’t have to sacrifice style for function anymore.
Using Rugs to Define and Expand Space
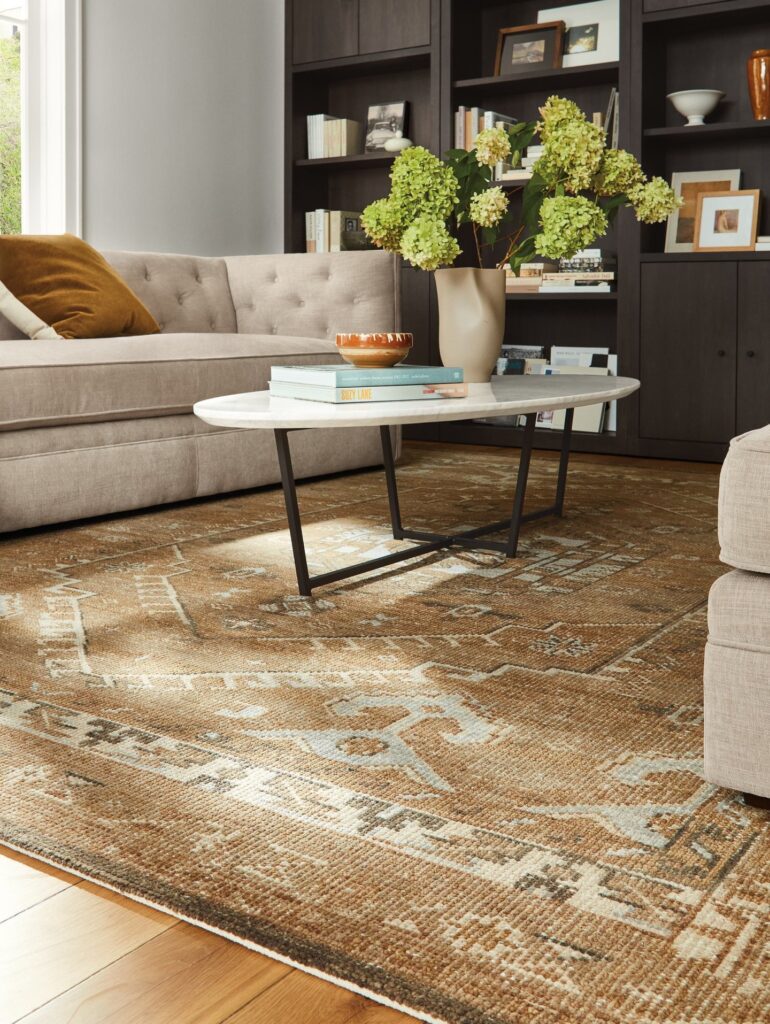
A rug does more heavy lifting in a small living room than most people realize. Done right, it anchors the seating area and makes the room feel larger. Done wrong, it shrinks everything.
The Right Rug Size
This is where most people mess up. Too small a rug is worse than no rug at all. A tiny rug floating in the middle of your seating area just highlights how crowded things are.
The standard advice: the front legs of all seating should sit on the rug. If budget is a concern, at minimum the front legs of the sofa and chairs should rest on it.
For a small living room, a 5×8 or 8×10 rug is usually the right call depending on your room size.
Rug Placement Tips
- Don’t center a rug under just the coffee table — it looks like an island
- Opt for low-pile or flat-weave rugs in small rooms to keep the space visually light
- Light-colored rugs reflect light and make floors feel more open; dark rugs can feel heavy unless the room has great natural light
Lighting: The Secret Multiplier
You can arrange every piece of furniture perfectly and still have the room feel small if the lighting is wrong. Good lighting adds perceived depth and height to a room.
Layers of Light
Designers talk about “layered lighting” — combining multiple light sources instead of relying on one overhead fixture. In a small living room:
- Ambient light — your main overhead or flush-mount fixture
- Task lighting — a floor lamp beside the reading chair, a table lamp on the console
- Accent lighting — LED strips behind the TV, a small lamp on a shelf
This layering trick makes the room feel intentional and spacious, even when it’s compact.
Mirrors: Free Square Footage
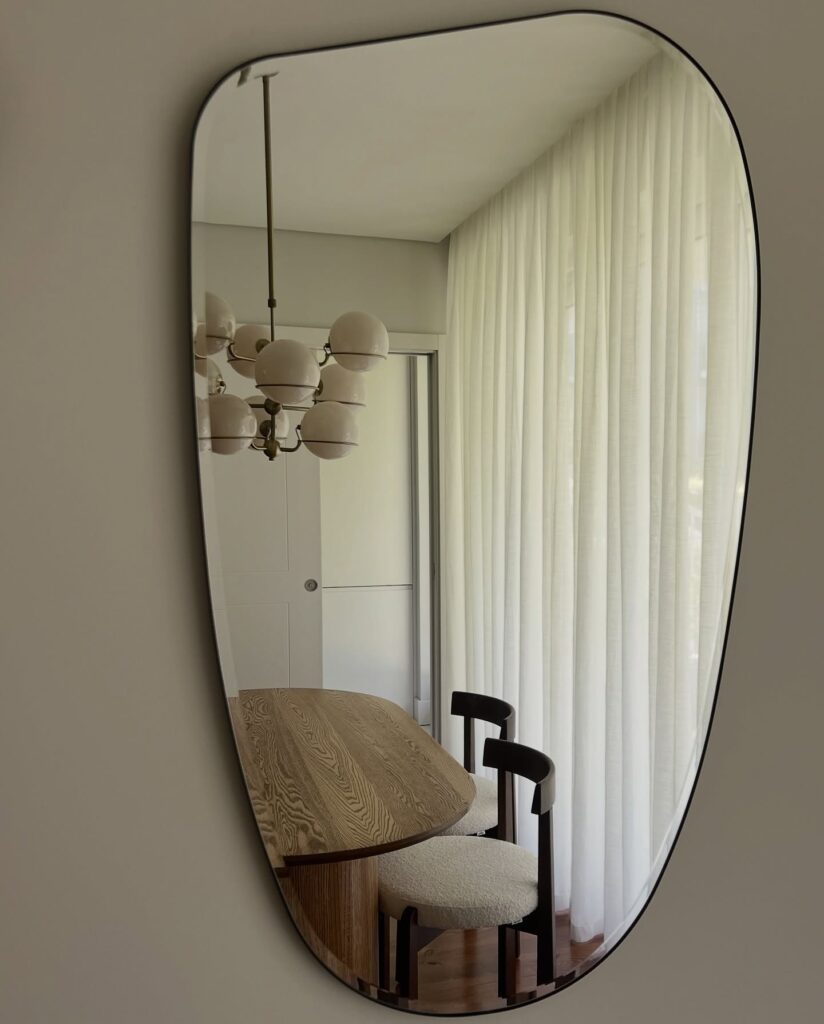
Hang a large mirror on the wall opposite your main window. It bounces natural light across the room and creates the illusion of depth. A well-placed mirror can make a room feel nearly twice its actual size. That’s not an exaggeration.
Just don’t go overboard — one large statement mirror beats three small random ones every time.
Common Mistakes People Make in Small Living Rooms
Let’s talk about what not to do. I’ve seen these mistakes a hundred times:
Mistake 1: Too Much Furniture
More furniture does not equal more comfort. In a small room, every extra piece you add costs you breathing room. Be ruthless. If something doesn’t serve the room’s main function, it doesn’t belong there.
Mistake 2: Blocking Windows
Placing tall furniture in front of windows cuts off natural light, which makes the room feel instantly smaller and darker. Always keep the space in front of windows clear or use low-profile furniture that doesn’t obstruct the light.
Mistake 3: Ignoring Vertical Space
Small rooms have floors that are tight on space but walls that go all the way up. Use vertical space. Tall bookshelves, high-mounted TVs, floating shelves near the ceiling — all of these draw the eye upward and make the ceiling feel higher.
Mistake 4: Matching Everything Too Perfectly
A room where every piece of furniture matches perfectly can actually feel more cramped — it creates a visual blob. Mix textures, heights, and weights to give the eye multiple places to rest. This creates visual rhythm and makes the room feel more interesting and spacious.
Mistake 5: Skipping the Rug
We covered this, but it bears repeating. No rug = undefined seating zone = room that feels like furniture just happened to land there. A rug is non-negotiable in a small living room.
Quick Tips for Instant Small Room Improvement
Sometimes you just want fast wins. Here are changes you can make today:
- Pull the sofa 4 inches away from the wall — instant depth
- Swap a solid coffee table for a glass one — immediate visual lightness
- Remove one redundant furniture piece — you’ll be shocked how much space opens up
- Add a floor lamp to a dark corner — lifts the whole room
- Hang curtains close to the ceiling, not just above the window — makes ceilings look taller
- Declutter surfaces — visual clutter reads as physical clutter in a tight space
Putting It All Together
Here’s the thing arranging furniture in a small living room isn’t about compromise. It’s about being intentional. Every piece you choose, every inch of placement, every lighting decision either opens the room up or closes it down. You get to decide which way it goes.
Start with your floor plan. Define your focal point. Float your furniture, scale it right, layer your lighting, and anchor it all with a proper rug. These aren’t design-magazine fantasies they’re practical moves that work in real apartments and real homes.