
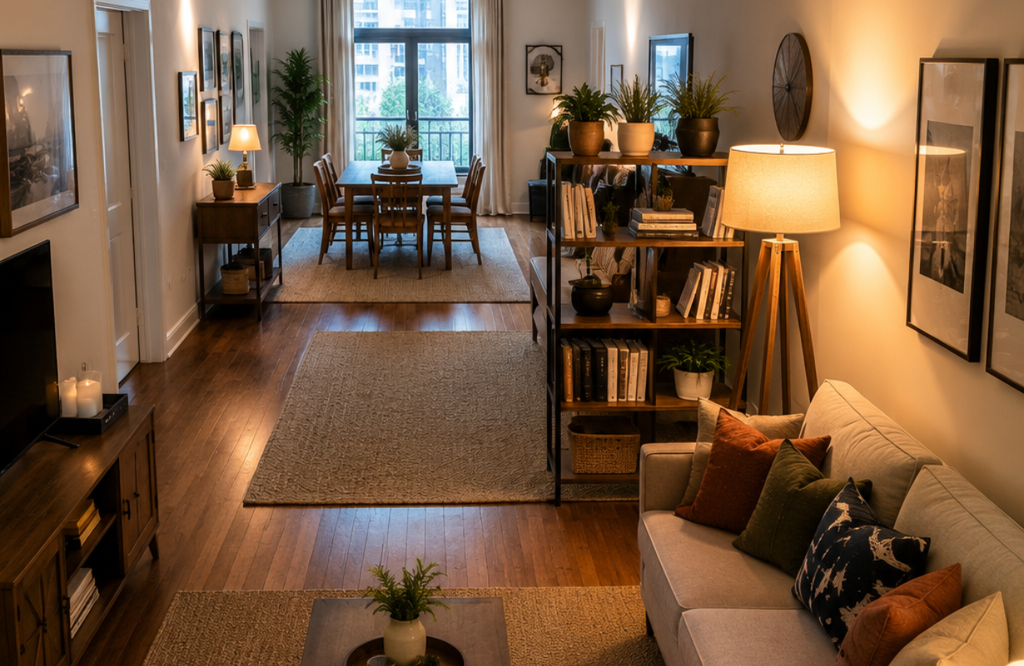
If you’ve ever stood in the doorway of your living room, furniture catalog open on your phone, wondering why nothing you try makes the space feel right, you’re not alone, and you’re not bad at this. Long, narrow living rooms are genuinely one of the trickiest layouts to pull off. You’ve probably already tried pushing everything against the walls. Maybe you’ve got a sofa floating awkwardly in the middle of what feels like a bowling lane. Maybe the TV is crammed at one end and conversations happen at a shout.
Here’s the thing: a long, narrow room isn’t a design flaw. It’s a room with a specific set of rules that most furniture arranging advice completely ignores, because most of that advice is written for square or roughly rectangular rooms. Your space needs a different approach entirely, one built around breaking up length, creating actual zones, and stopping the eye from racing straight to the far wall.
This isn’t going to be another “just add a rug” post. Let’s actually dig into why narrow rooms feel off, and what fixes that.
Why Long, Narrow Rooms Feel Wrong (Even When the Furniture Is Nice)
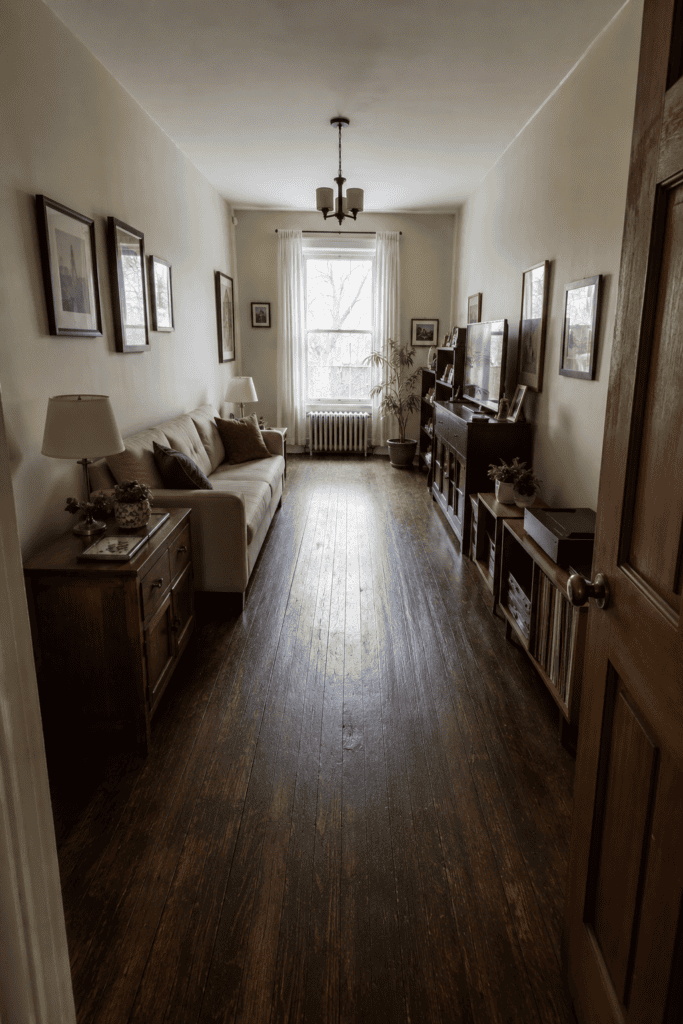
Before you rearrange anything, it helps to understand what’s actually happening perceptually in a room like this. A long narrow room has one dimension that dramatically overpowers the other — often a ratio of 2:1 or more. Your brain reads that imbalance instantly, even if you can’t articulate why the room feels “off.”
Two things tend to go wrong at once:
The room reads as a corridor instead of a destination. When all your furniture hugs the perimeter, you leave a long, uninterrupted sightline down the center. That sightline is exactly what makes hallways feel like hallways — your eye has nowhere to stop, so the brain interprets the whole room as a passage-through space rather than a place to linger.
There’s no visual “stopping point.” In a square room, the far wall does a lot of work — it’s close enough to anchor the eye. In a long room, the far wall is so distant it barely registers, so the space feels like it trails off into nothing.
Once you understand that the goal is to interrupt length and create anchor points, the rest of the arranging decisions get a lot easier.
Common Mistakes People Make (And Why They Backfire)
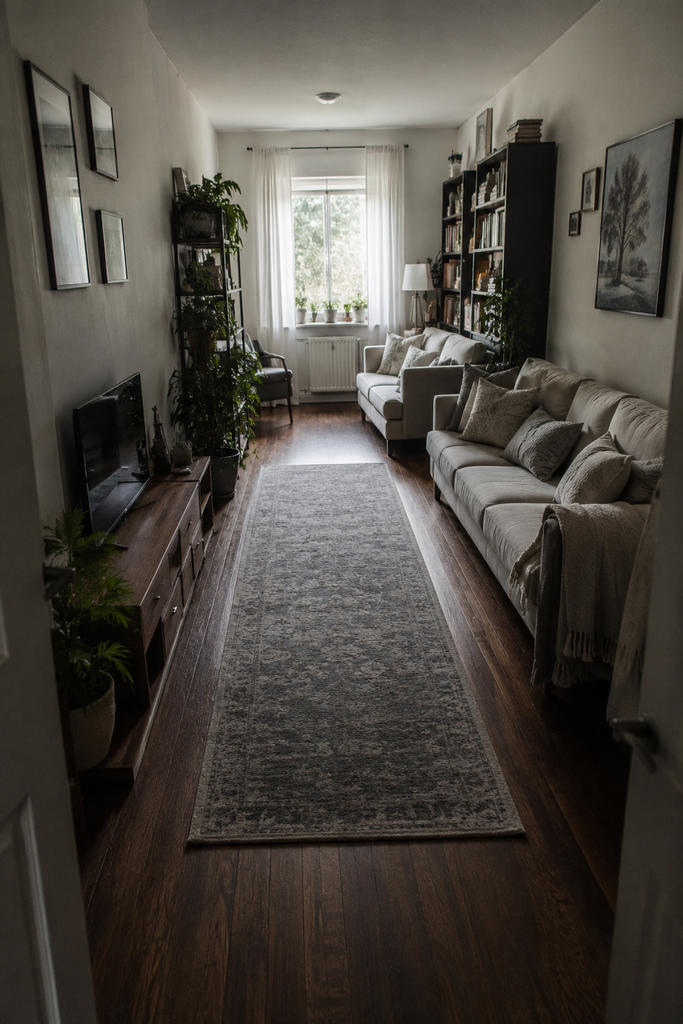
Mistake #1: Lining every piece of furniture against the walls
This is the single most common instinct, and it’s almost always the wrong one. Pushing your sofa, chairs, and console table flush against the walls feels like it “opens up” the room, but in a long narrow space it does the opposite. It reinforces the corridor effect by leaving that long central path completely open and empty.
What actually works is pulling furniture inward and using it to break the room into distinct zones — even if that means floating a sofa a few feet from the wall. Yes, it feels counterintuitive to “waste” that space behind the sofa. But that gap is what makes the room feel considered instead of lined up like a waiting room.
Mistake #2: Treating it as one big room instead of two (or three) smaller ones
Most people try to arrange a long narrow living room as a single cohesive seating area, then wonder why it feels like people are shouting across a canyon or crammed together at one end. A room that’s, say, 24 feet long almost never functions well as one zone. It functions well as two zones that relate to each other.
Think of it the way open-concept lofts get handled: a seating area, then a reading nook or a media zone, connected but distinct. That’s not a stylistic choice — it’s a functional necessity in a room shaped like this.
Mistake #3: Choosing a rug that’s too small (or the wrong shape)
A lot of narrow-room owners default to a standard rectangular rug centered under the coffee table, sized for a normal room. In a long space, this actually makes the room look even longer and skinnier, because the rug’s proportions echo the room’s proportions instead of countering them.
Mistake #4: Ignoring the walk path entirely
If your room is the main thoroughfare to a kitchen, back door, or hallway, you cannot arrange it like a dead-end room. Most people design their dream layout first and then discover the walk path cuts straight through the middle of it, forcing awkward furniture placement or a path that weaves through people’s knees.
The Core Principles That Actually Fix a Long, Narrow Room
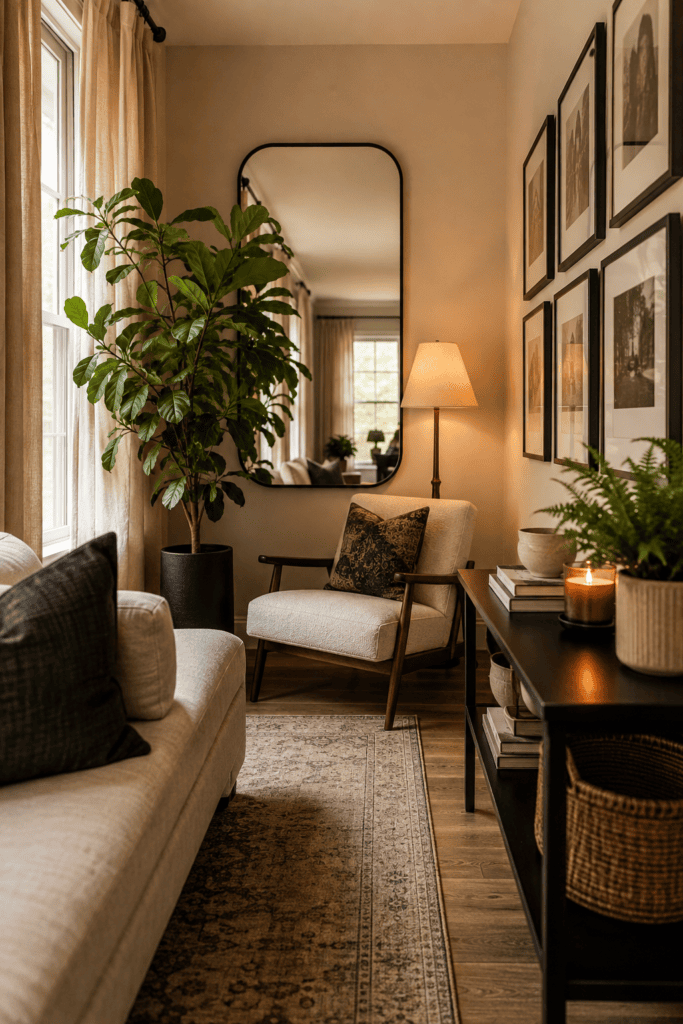
Principle 1: Break the length into zones, not the width into halves
The instinct is to divide a narrow room lengthwise — but that just gives you two skinnier, even more awkward strips. Instead, divide it by width, creating sections that run across the shorter dimension. This is the single biggest mental shift that makes everything else click.
Principle 2: Use furniture to interrupt the sightline, not extend it
Anything long and low that runs parallel to the room’s length — a long console table, a sofa pushed lengthwise against the long wall — reinforces the tunnel effect. Furniture placed perpendicular to the room’s length, or pieces with visual weight (an armchair angled inward, a bookshelf perpendicular to the wall), breaks that sightline and gives the eye somewhere to land partway through the room.
Principle 3: Anchor each zone with its own rug
Instead of one long rug (which, again, just mirrors the room’s shape), use two separate rugs, one per zone. This does double duty: it visually announces “this is a distinct area” and it stops the floor from reading as one continuous, elongating stripe. Go for rugs roughly square or close to it in proportion — that squareness actively counters the room’s overall narrowness.
Principle 4: Let the coffee table (or its substitute) do more work
In a normal room, a coffee table is just a coffee table. In a narrow room, it’s one of your best tools for defining a zone’s boundary. A round or oval coffee table often works better than rectangular here, because it breaks up all the straight lines already present in the room’s architecture.
A Step-by-Step Approach to Actually Arranging the Room
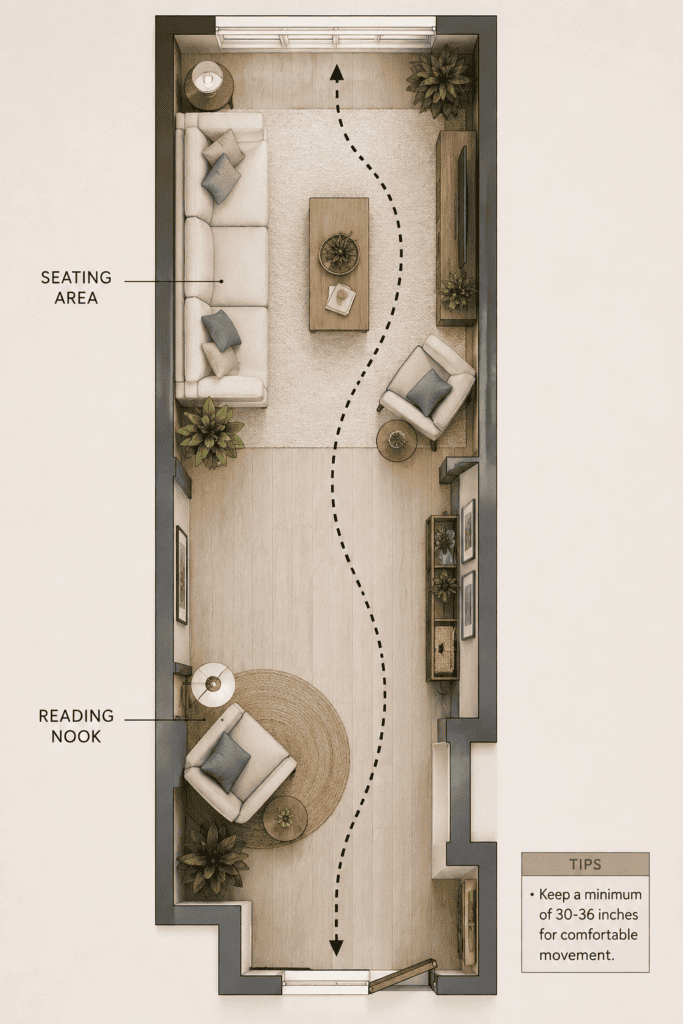
Step 1: Map your walk path first, furniture second. Before you touch a single piece of furniture, figure out where people actually need to walk — door to door, room to kitchen, whatever the natural traffic pattern is. Draw it, even roughly, on paper or with painter’s tape on the floor. Everything else gets arranged around this path, not the other way around.
Step 2: Divide the room into zones based on your actual life, not Pinterest. If you watch TV every night and rarely have people over for conversation, your zones might be “TV area” and “reading corner.” If you host often, it might be “conversation area” and “overflow seating.” Don’t copy a floor plan that doesn’t match how you live.
Step 3: Float your primary seating perpendicular to the long walls where possible. Instead of a sofa running the length of the room against one wall, consider a sofa positioned across the width, with a couple of chairs facing it. This single move does more to fix the “hallway” feeling than almost anything else you can do.
Step 4: Place a visual anchor at the midpoint. This could be a floor lamp, a large plant, a bookshelf, or an area rug boundary — something that marks “zone one ends here, zone two begins.” Without this, your eye has no natural stopping point and the two zones blur into one long, confusing stretch.
Step 5: Add rugs per zone, not one continuous runner. As mentioned above, this reinforces the zoning and keeps things from reading as one long strip.
Step 6: Layer in lighting at multiple points along the length. A single overhead fixture in a long room leaves the far ends dim and unwelcoming. Use table lamps or floor lamps at each zone so the whole room feels intentionally lit, not just the middle.
Practical Tips That Make a Real Difference
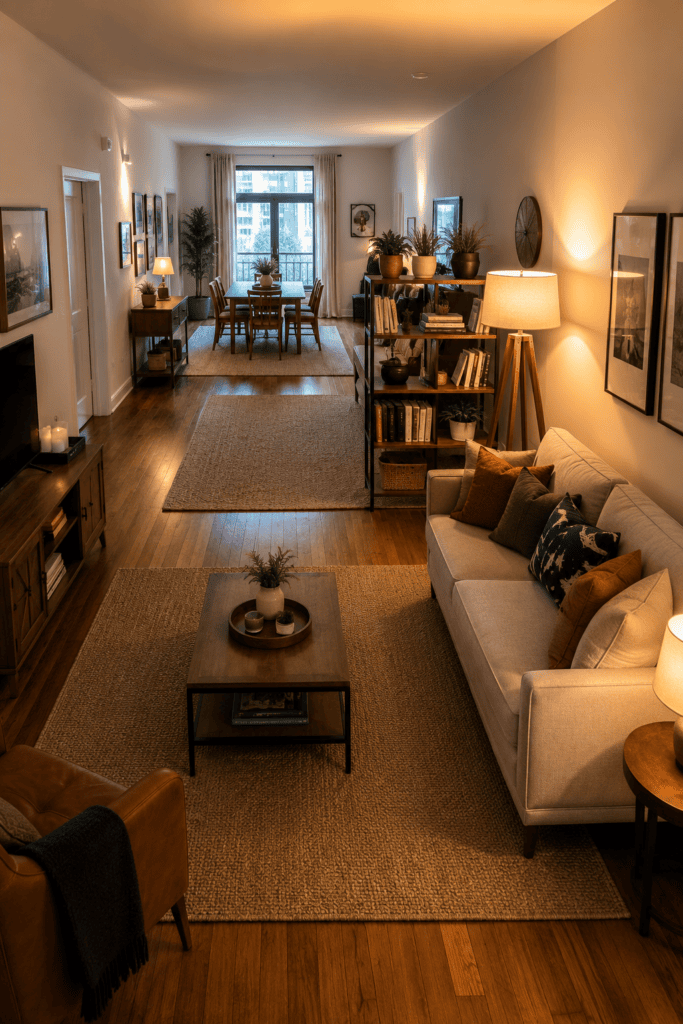
- Angle at least one chair. A chair placed at a slight angle (rather than perfectly parallel to a wall) immediately reads as more intentional and breaks up the rigid rectangular feel of the room.
- Skip the runner rug down the center — always. It’s tempting because it “fits,” but it’s the single fastest way to make a narrow room look narrower.
- Use a bookshelf or console as a soft room divider. A low bookshelf placed perpendicular to a long wall, positioned at the zone boundary, does the visual work of a wall without actually closing off the room.
- Go vertical with at least one piece. A tall floor lamp, a tall plant, or an art piece with vertical lines draws the eye up rather than down the length of the room, which helps counteract the elongated feeling.
- Mirror placement matters more than you’d think. A mirror on a short end wall can make that wall feel less like a dead end and more like a continuation, which softens the “tunnel” perception. Avoid mirrors on the long walls — they’ll just exaggerate the length.
- Don’t be afraid of a little furniture in the “middle” of the room. The fear of “blocking” the room is what causes the wall-hugging mistake in the first place. Furniture in the middle, arranged thoughtfully, is what makes a narrow room feel like a real room.
The Bottom Line
Arranging a long, narrow living room isn’t about finding one magic piece of furniture or a clever hack — it’s about accepting that the room needs to be treated as multiple connected zones rather than one long stretch to fill. Break up the sightline, anchor each area with its own rug and lighting, and don’t be afraid to float furniture away from the walls. Once you stop trying to make it act like a square room, it stops looking like a hallway and starts looking like somewhere you’d actually want to sit down.
Start small if the full rearrange feels like a lot — even just floating your sofa a few feet off the wall and adding a second rug can shift how the whole room feels. Try it this weekend and see what changes.