
Your basement doesn’t have to smell like a forgotten gym bag and look like a storage unit for broken lawn chairs. I turned my own basement from a glorified spider sanctuary into the room my whole family actually fights over, and I’m about to show you exactly how I did it. Grab a coffee, because we’re talking about 15 modern basement design ideas that’ll make you excited to walk down those stairs again.
I’ve renovated two basements now (one for myself, one for my sister who still owes me pizza), and I’ve made every mistake you can imagine. So consider this your cheat sheet the shortcuts I wish someone had handed me before I spent a weekend arguing with a paint sprayer.
Here’s the thing about basements: they get written off way too fast. People assume “underground” automatically means “unfixable,” and that’s just not true anymore. With the right layout, lighting, and a few smart material choices, a basement can outshine every other room in your house. Ever wondered why some basements feel like bonus living space while others feel like a place you only visit to grab the vacuum? It usually comes down to a handful of deliberate design choices, not luck.
I’m not a professional designer, FYI just someone who’s spent way too many weekends covered in drywall dust and paint. But that’s actually the point. These ideas come from real trial and error, not a glossy showroom. Let’s get into it.
1. Go Big on Egress Windows
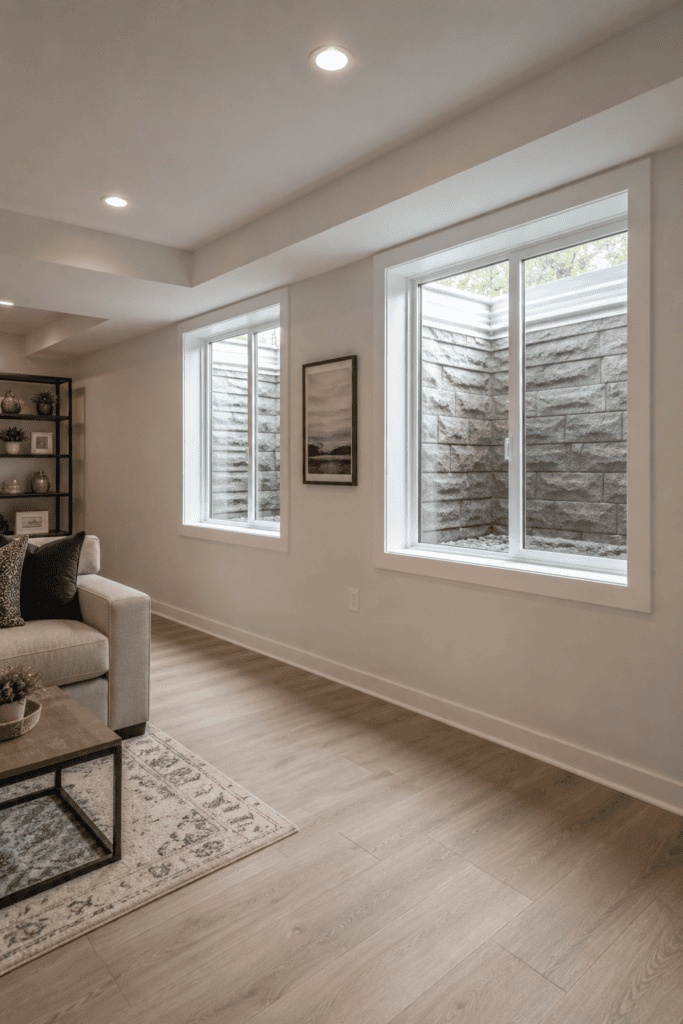
Let’s start with the unglamorous stuff, because IMO nothing kills a “modern basement” vibe faster than a cave-like room with zero natural light. Egress windows aren’t just a code requirement in a lot of areas—they’re a design opportunity.
Bigger windows mean more daylight, which means your basement stops feeling like a bunker. I added two full-size egress windows in my renovation, and the difference was almost embarrassing. Why did I wait so long?
- Standard basement windows: small, high, barely functional
- Egress windows: larger, code-compliant, and genuinely useful for light and safety
- Window wells with clear covers: let even more light bounce down without letting rain turn your basement into a swimming pool
2. Choose Light, Warm Flooring
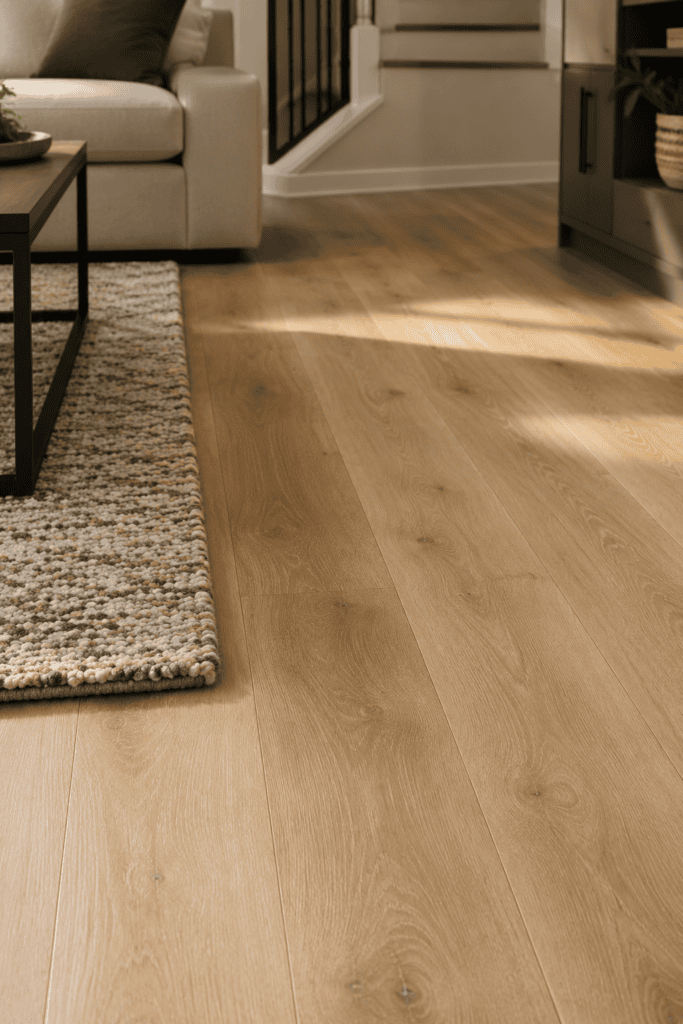
Basements run cold, both temperature-wise and mood-wise, so your flooring choice matters more here than anywhere else in the house. I made the mistake of picking a dark gray floor once, and it turned my basement into a mood ring stuck on “gloomy.”
Luxury vinyl plank (LVP) has become my go-to recommendation for basements, and I’ll die on this hill. It’s waterproof, warm underfoot, and looks shockingly close to real hardwood without the moisture headaches.
- LVP handles humidity swings better than actual wood
- Light oak or warm gray tones open up a low-ceiling space
- Heated flooring systems pair beautifully with LVP if you want to go full spa-mode
3. Drop the Drop Ceiling (Sort Of)
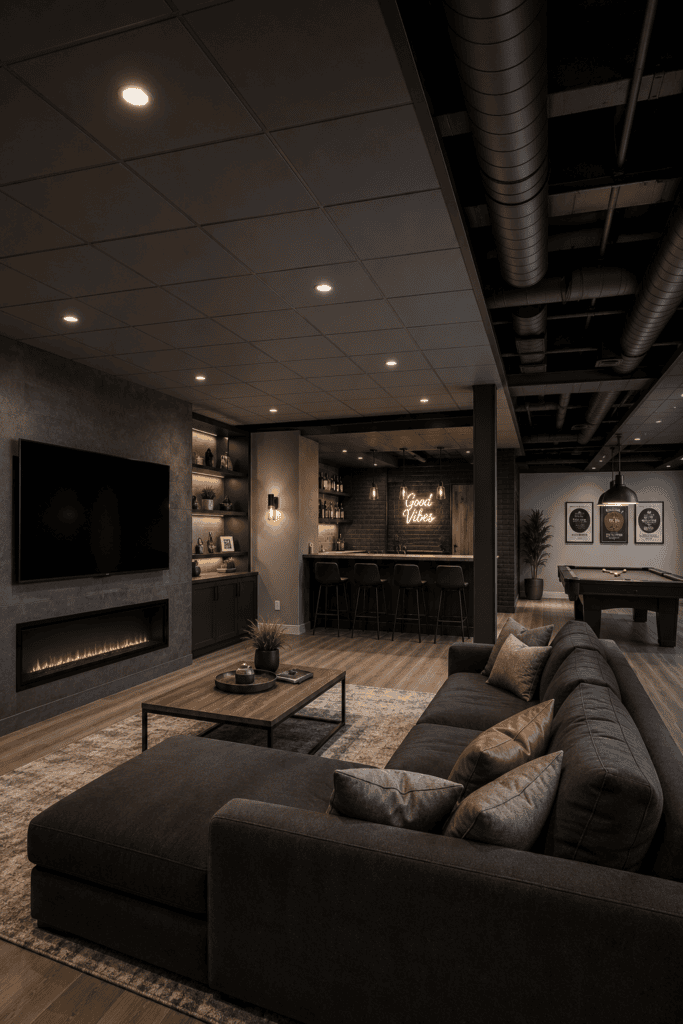
Nothing screams “unfinished basement energy” like a sad, stained drop ceiling from 1987. Modern basements ditch the bulky grid look for something sleeker.
If you still need access to plumbing and wiring—and let’s be honest, you probably do—consider a modern drop ceiling with slim tiles or even a painted exposed ceiling. Painting everything (ductwork, pipes, joists) a matte black creates an industrial look that feels intentional rather than “we ran out of budget.”
When Exposed Ceilings Actually Work
Exposed ceilings work best in basements with at least 8 feet of clearance. Anything lower, and you’ll feel like you’re living inside a submarine. Measure twice before you commit to this trend.
I almost went the exposed route in my own basement, and honestly, I’m glad I measured first. My ceiling height came in just under 7.5 feet, and painting everything black would’ve made the whole room feel like a low-hanging cloud pressing down on my head. Instead, I compromised with a slim-profile drop ceiling that still gives full access to the wiring and plumbing above, but doesn’t eat up precious inches. Sometimes the “trendy” choice isn’t the right choice for your specific space, and that’s completely fine.
4. Build a Statement Wet Bar
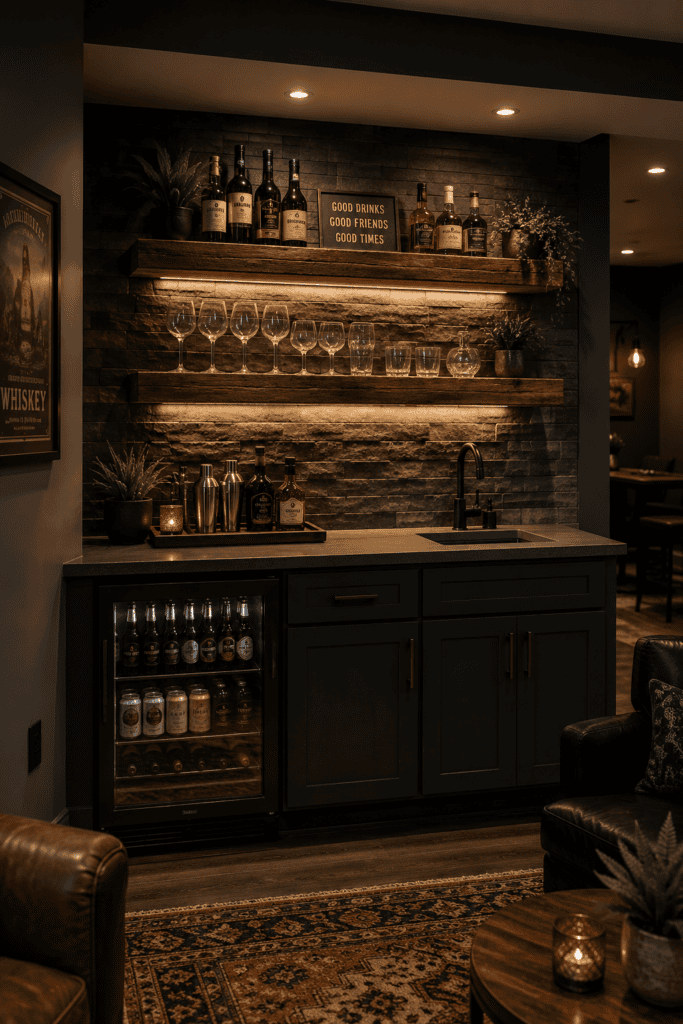
Ever wondered why every renovation show basement has a wet bar? Because it works. A wet bar turns your basement from “extra room” into “the place everyone wants to hang out.”
I built a small one with reclaimed wood shelving and a mini fridge, and it became the unofficial headquarters for every game night since. Even if you’re not a big drinker, a bar area gives structure to an open basement layout.
- Add floating shelves for glassware and personality (cookbooks, plants, whatever)
- Install a small sink if plumbing access allows it
- Use under-cabinet lighting for that warm, moody glow
5. Add a Cozy Reading Nook
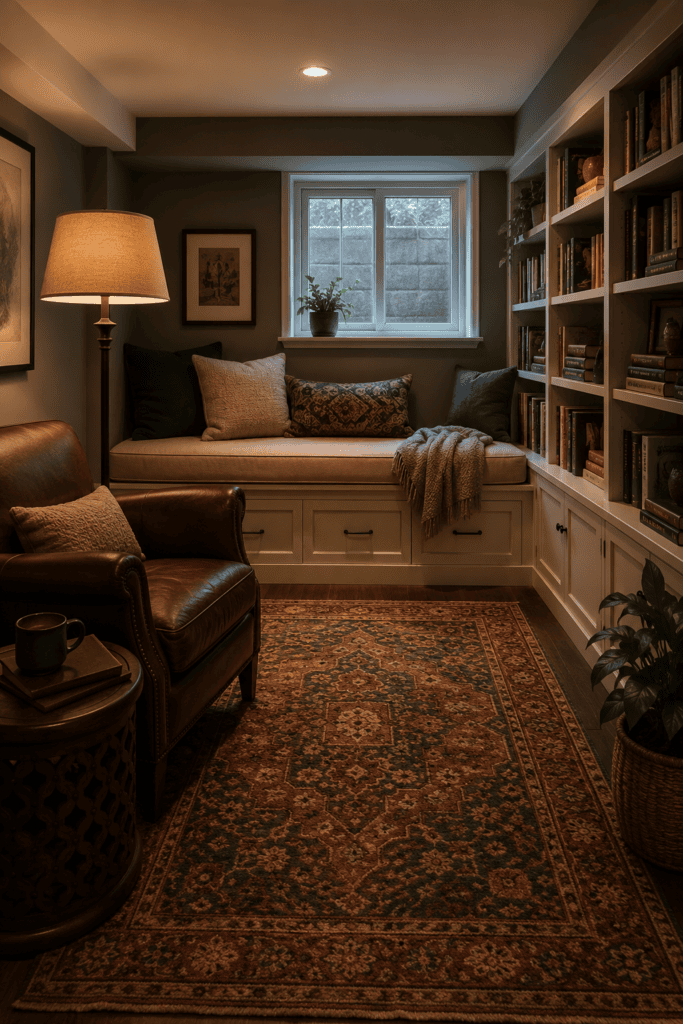
Basements are perfect for introverts, and I say that with love because I am one. A reading nook tucked into a corner with a built-in bench and good lighting creates a retreat that upstairs rooms rarely offer.
Layer in a thick rug, a floor lamp with warm bulbs, and shelving for books you swear you’ll finish. It’s a small footprint idea that adds huge emotional value.
6. Install a Home Theater (Without Going Overboard)
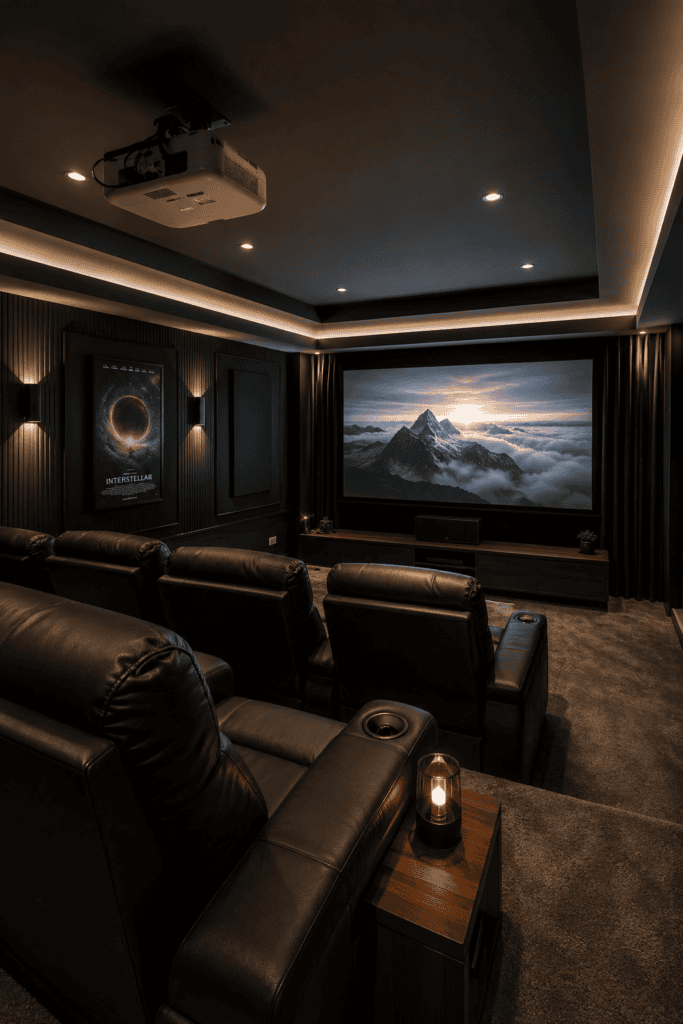
You don’t need a $50,000 cinema room to get that home theater feel. Blackout curtains, a solid projector, and comfortable seating go a long way.
I’ve seen people drop insane money on theater rooms that end up used twice a year. My advice? Spend on acoustic panels and a decent sound system, and skip the popcorn machine unless you actually love cleaning popcorn out of carpet fibers.
- Mount panels on walls to control echo (basements are notoriously boomy)
- Choose a mid-range projector over a cheap 4K TV for that real cinema feel
- Add dimmable lighting so it’s not a total blackout cave when you just want ambient light
7. Create a Multi-Use Family Zone
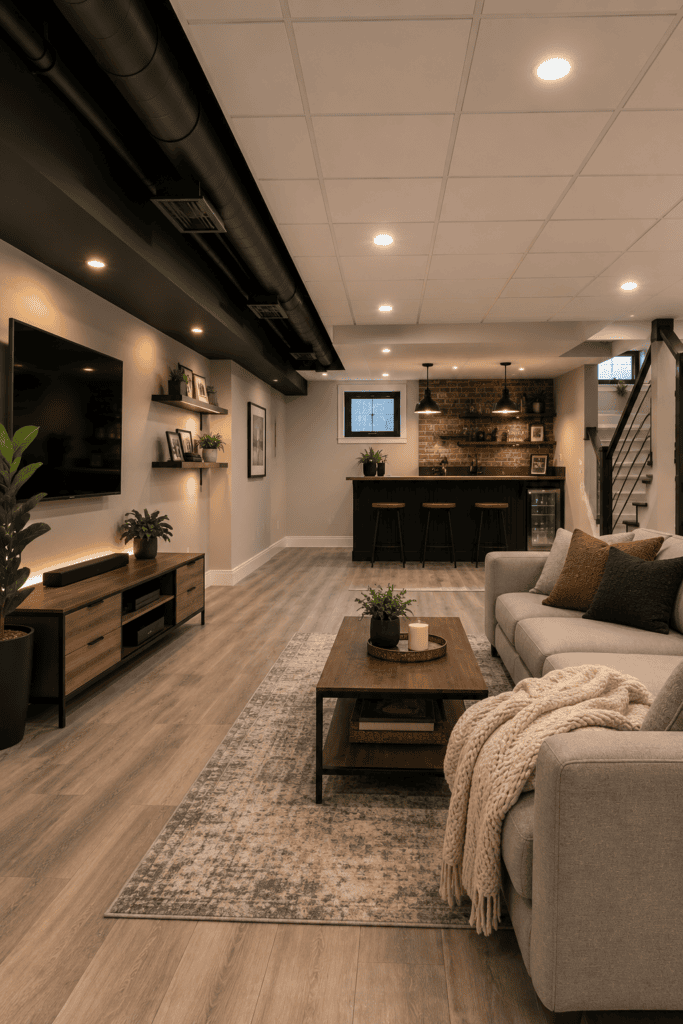
Not every basement needs a single identity. Some of the best modern basements I’ve seen are flexible, multi-use spaces that shift depending on the day.
Think: a play area for the kids that converts into a movie zone at night, or a home gym corner next to a workspace. Zoning with rugs, lighting, and furniture placement (instead of walls) keeps things open and adaptable.
Zoning Without Walls
Use area rugs to visually separate sections. A rug under the couch says “living room.” A rug under the desk says “office.” Simple, cheap, and shockingly effective.
I was skeptical about this trick until I tried it myself. My basement is one long rectangular room, and instead of framing out walls (which would’ve cost thousands and made the space feel smaller), I used two large rugs, a bookshelf as a soft divider, and different lighting temperatures for each zone. The result? A basement that reads as two distinct rooms without a single stud wall in sight. IMO, this is one of the smartest budget moves you can make in an open-concept basement.
8. Invest in a Custom Home Gym
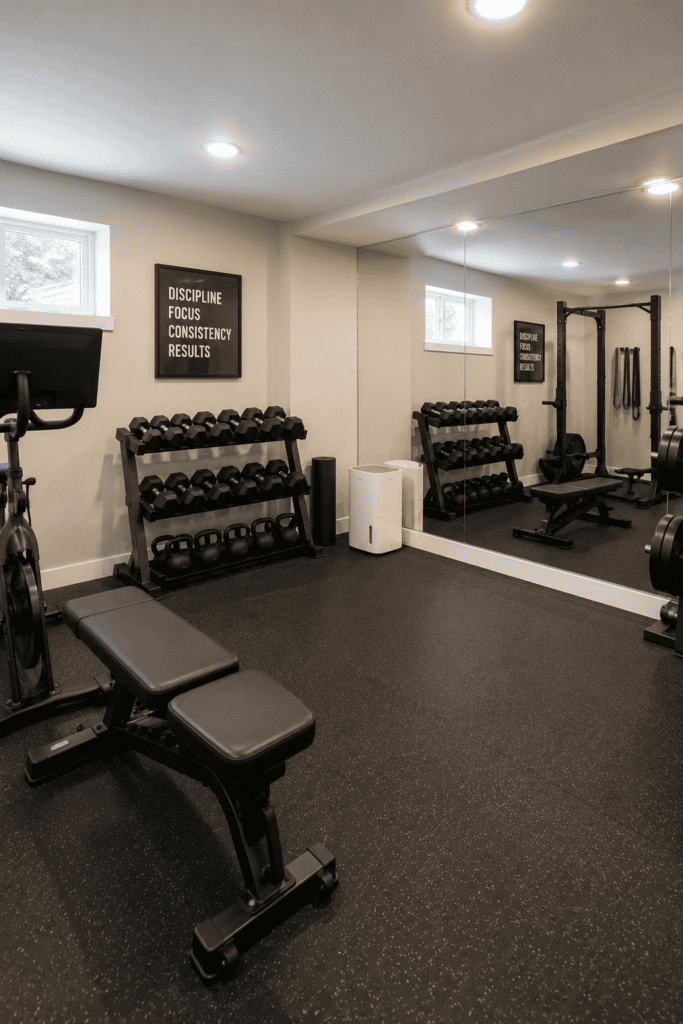
Basements make fantastic home gyms because, frankly, nobody cares if you drop a dumbbell down there. Rubber flooring, a mirror wall, and proper ventilation turn an unused corner into a legit workout space.
I converted a 12×12 section of my basement into a gym, and it saved me a gym membership fee every single month—math that pays for the renovation faster than you’d think.
- Rubber gym flooring protects concrete and reduces noise upstairs
- Mirrors make small spaces feel bigger (and help you check your squat form, no judgment)
- A dehumidifier is non-negotiable here; sweat plus basement humidity is a recipe for mildew
9. Add a Stylish Home Office
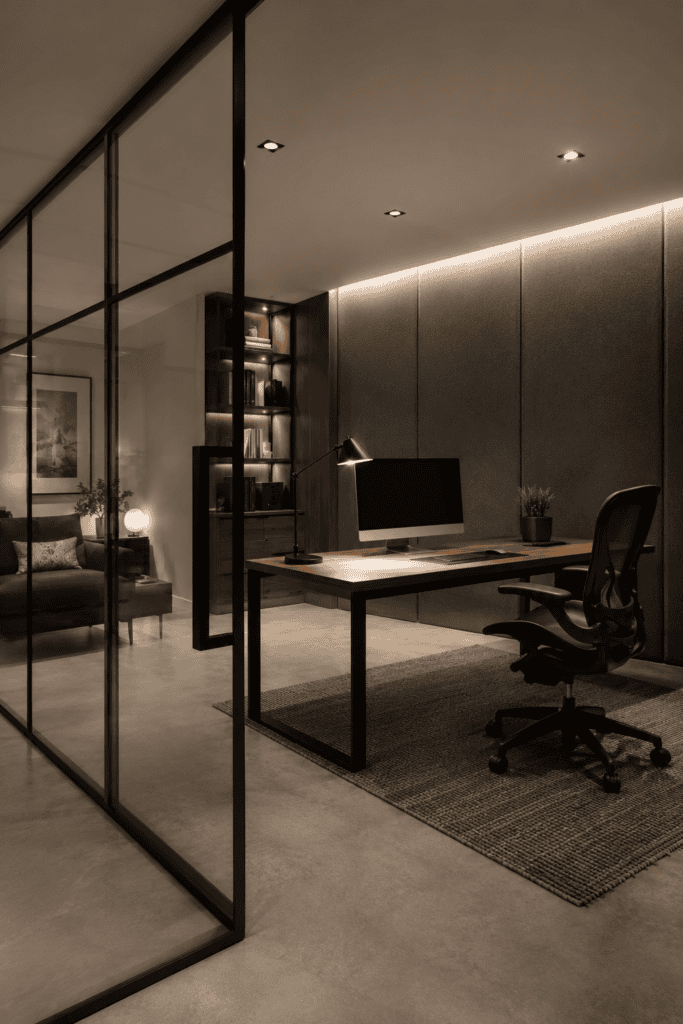
Remote work isn’t going anywhere, and basements offer something upstairs rooms can’t: quiet. No kids banging on doors, no dog barking at the mailman every five minutes.
Design your basement office with good task lighting (basements need extra help here), a solid desk, and soundproofing if you’re on calls all day. A glass-paneled partition can separate the office from the rest of the space without making it feel closed off.
10. Go Bold with an Accent Wall
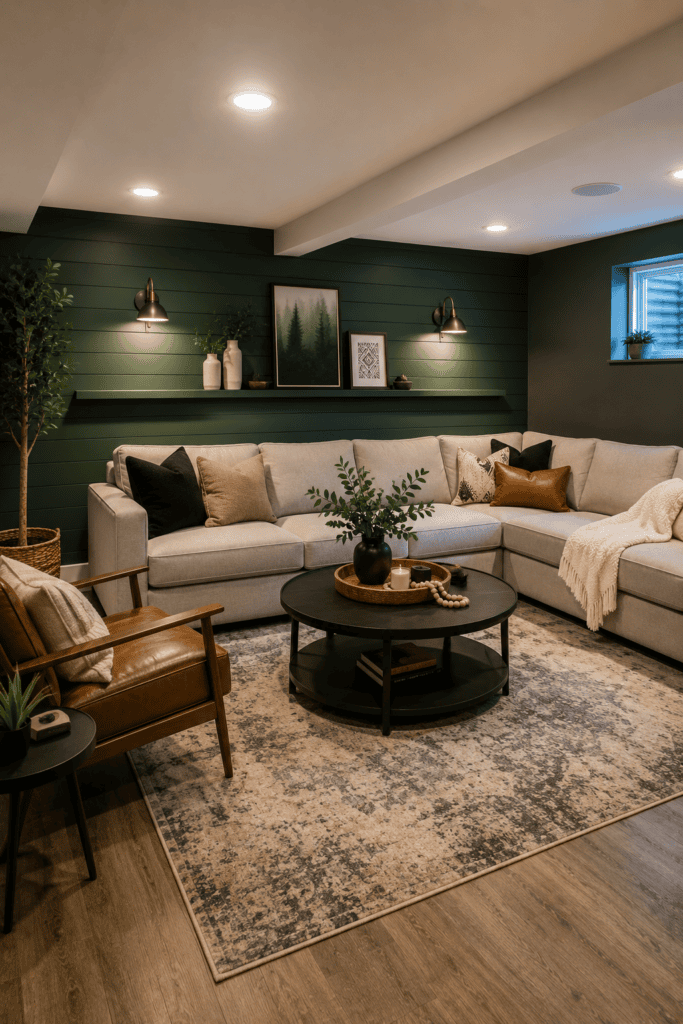
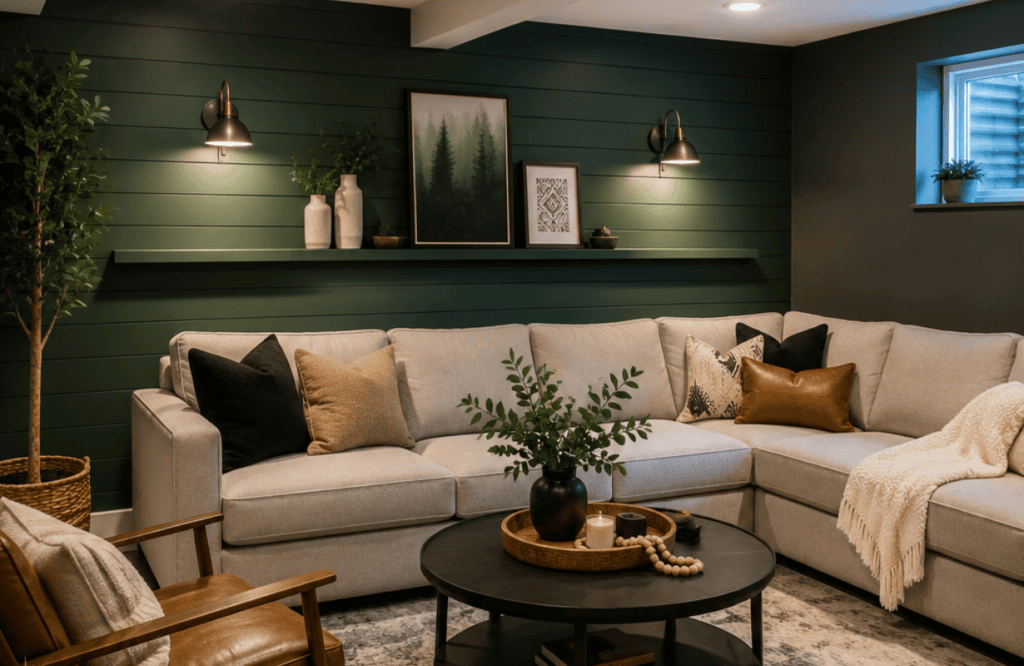
A single accent wall can transform a basement from “meh” to “wow” without a huge budget. I went with a deep green shiplap wall in my basement, and it’s still the first thing people comment on.
Options worth considering:
- Textured wallpaper for depth without heavy renovation
- Board and batten for a more classic, timeless look
- Bold paint colors like navy or forest green, which read as sophisticated rather than dark and depressing
11. Maximize Storage with Built-Ins
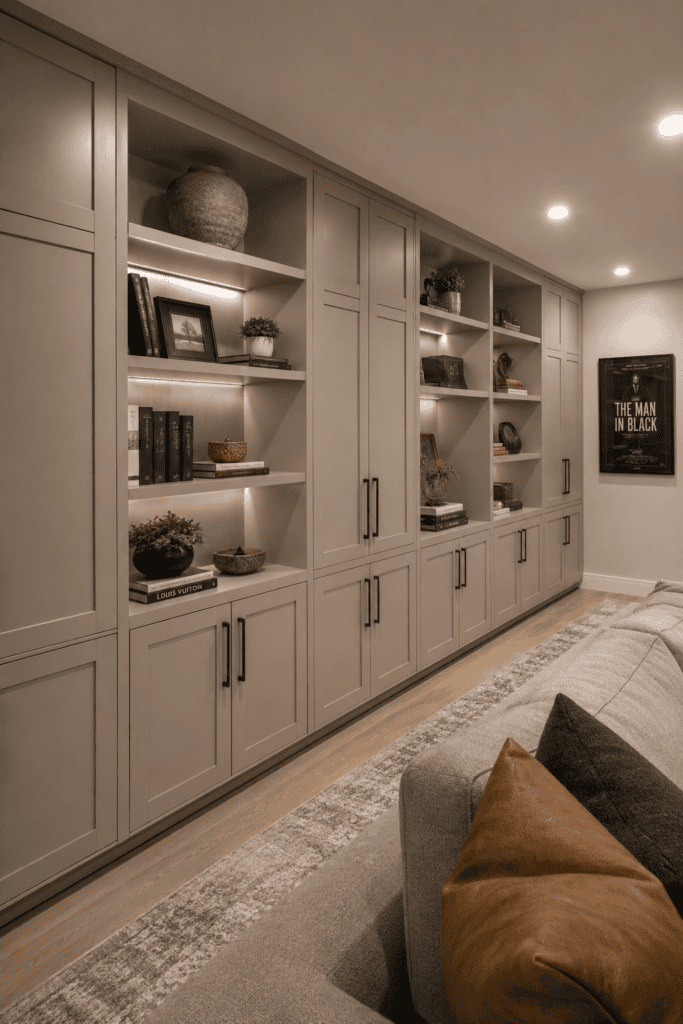
Storage is where basements quietly win. Built-in cabinetry along an unused wall keeps clutter out of sight while adding real design value.
I’m not going to pretend built-ins are cheap, but custom storage pays off because it’s designed for your actual stuff, not some generic bin from a big-box store. Floor-to-ceiling cabinets with a mix of open shelving and closed doors give you display space and hidden storage in one unit.
12. Design a Kids’ Playroom That Grows With Them
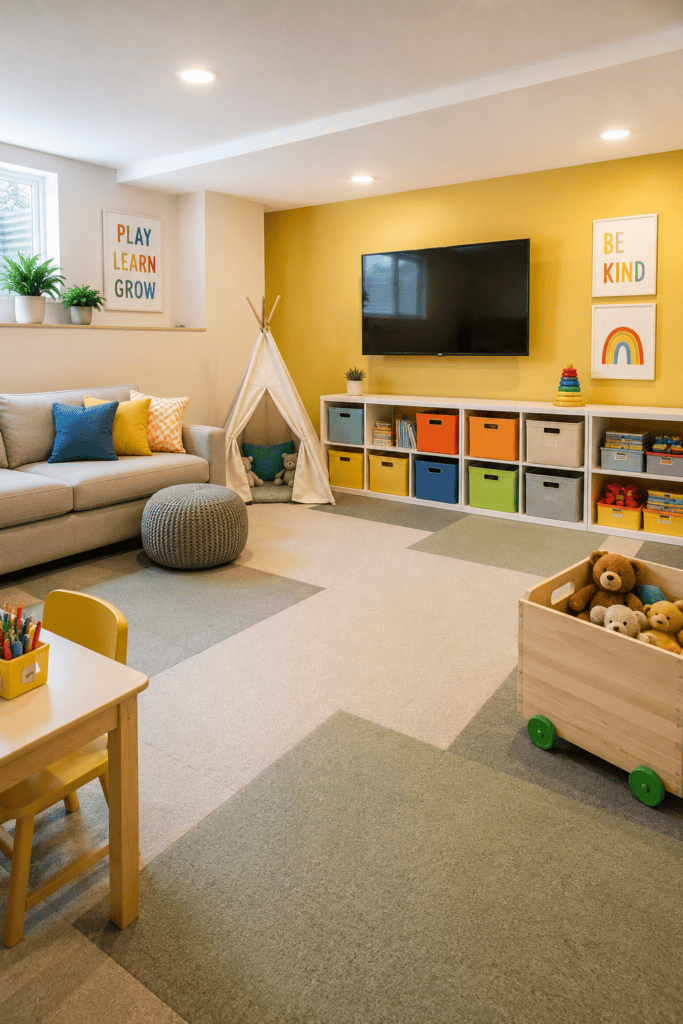
If you’ve got little ones, a basement playroom is basically a parenting cheat code. Soft flooring, durable paint, and modular furniture mean the space can evolve as your kids age instead of becoming obsolete in three years.
- Use washable paint because crayons happen
- Choose modular storage bins that convert into a craft or homework station later
- Keep an open floor plan for imaginative play (blanket forts are a basement birthright)
13. Add a Wine Cellar or Tasting Room
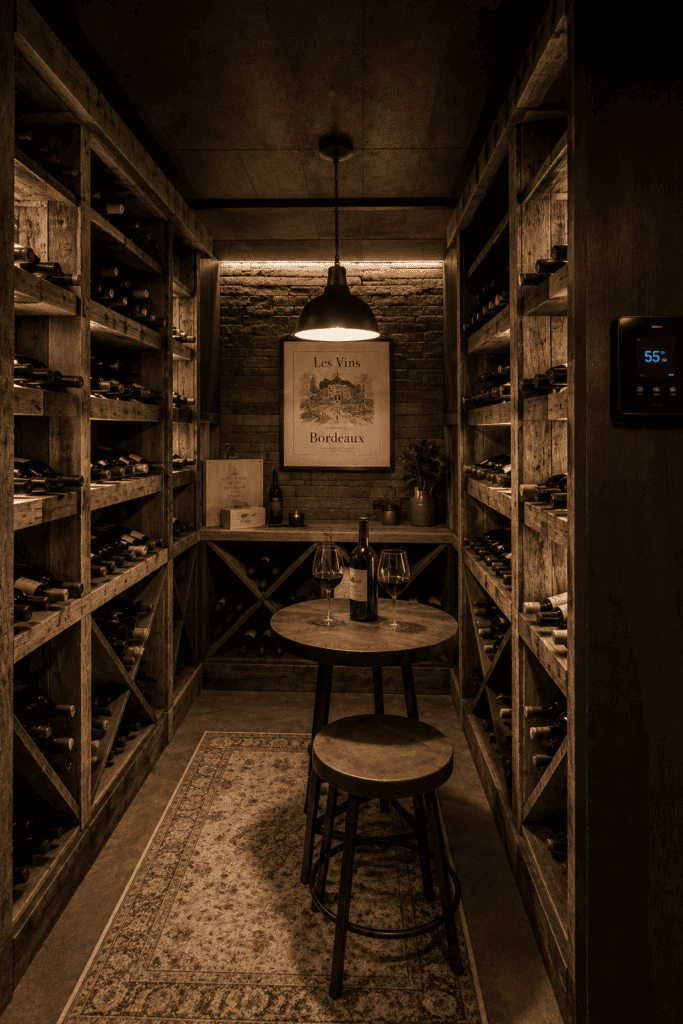
Basements maintain naturally cooler, more stable temperatures, which makes them ideal for a small wine cellar or tasting nook. You don’t need hundreds of bottles to justify this; even a modest built-in rack with proper insulation adds serious character.
I’ll admit this one’s a bit of a splurge project, but if you’re a wine person, it might be the most “you” room in the entire house.
My sister went all in on this idea during her renovation, and I thought she was being a little dramatic about it—until I actually saw the finished room. She used reclaimed wood for the racks, added a small climate-control unit, and installed a single pendant light over a tiny tasting table. It’s maybe 60 square feet total, but it feels like a boutique wine bar tucked into a corner of her house. You don’t need a huge footprint to make a big impression; you just need good lighting, a temperature-stable environment, and a design that treats the space as intentional rather than an afterthought.
14. Incorporate Smart Lighting Throughout
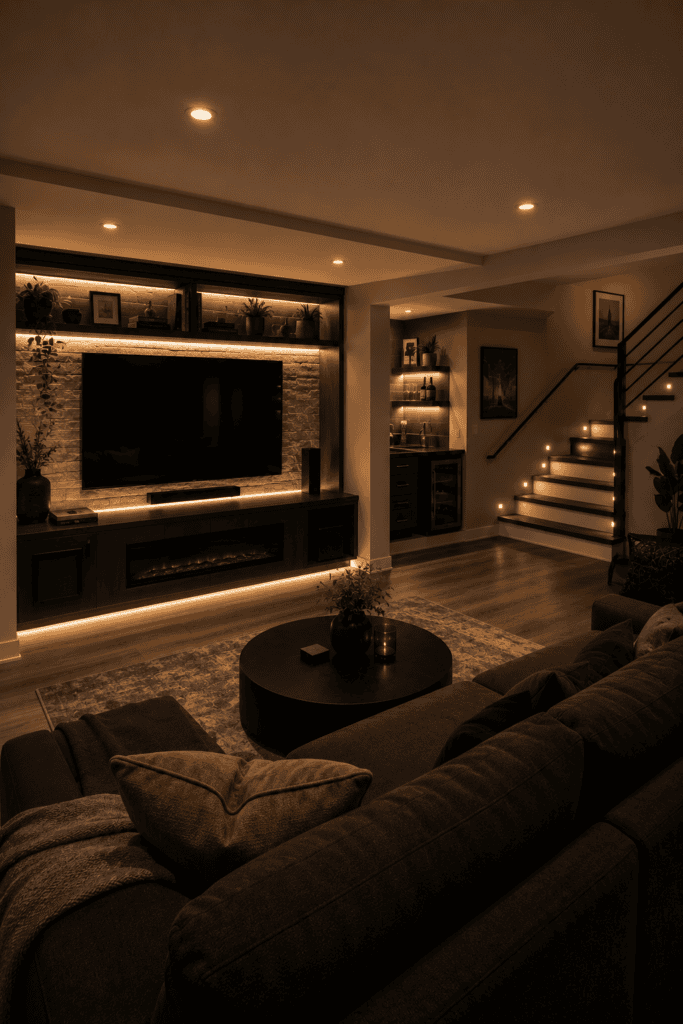
Basements have zero natural light after sundown (shocking, I know), so smart lighting isn’t optional—it’s essential. Layer your lighting instead of relying on one overhead fixture that turns the whole room into an interrogation scene.
- Recessed ceiling lights for general brightness
- LED strip lighting under shelves or stairs for ambiance
- Smart bulbs you can dim or color-shift depending on mood (movie night vs. game night vs. “I just want to read in peace”)
15. Finish the Stairs Like They Matter
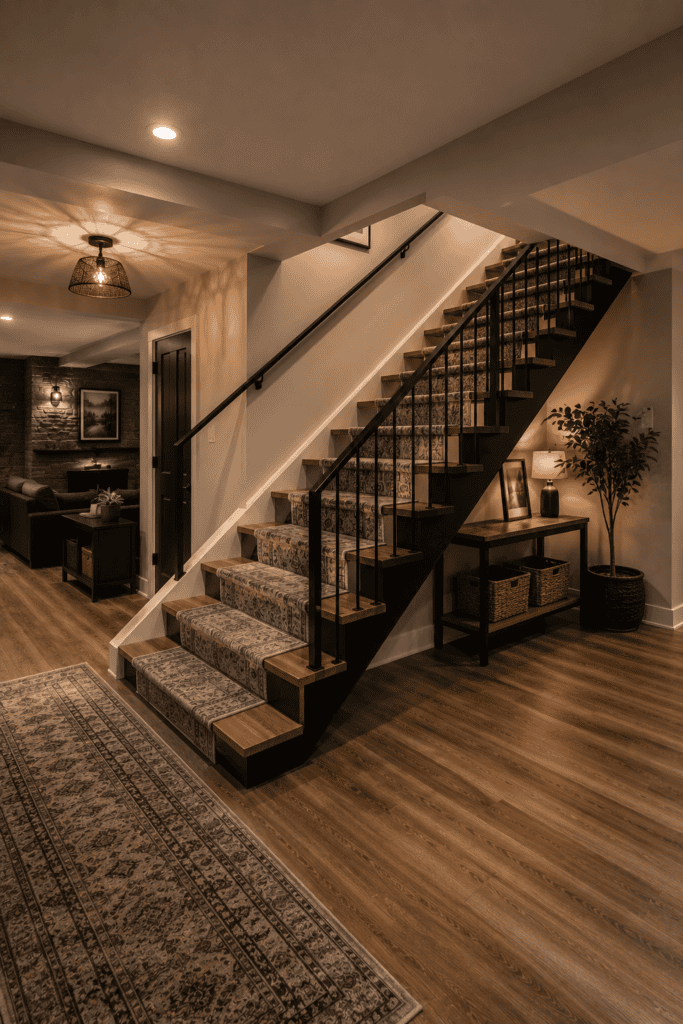
The staircase leading down is the transition point, and honestly, most people totally ignore it. Don’t be most people. A finished staircase with open risers, a statement handrail, or even a runner rug instantly upgrades the feel of the entire basement before you even reach the bottom step.
I added a simple runner and swapped out the old railing for black metal spindles, and it made the whole basement feel like an actual extension of the house instead of an afterthought.
Final Thoughts
So there you have it—15 modern basement design ideas that go way beyond a pool table and a sad couch nobody wants upstairs anymore. The best basements combine function (lighting, flooring, storage) with personality (accent walls, wet bars, reading nooks) so the space feels like it belongs to you, not like leftover square footage.
Start with the boring stuff first—flooring, lighting, moisture control—then layer in the fun parts once the bones are solid. Trust me, nobody regrets fixing the humidity problem before hanging the fancy wallpaper 🙂
A quick reality check before you start tearing things apart: not every idea on this list belongs in every basement. A tiny basement with low ceilings probably can’t handle a home theater, a wine cellar, and a full gym all at once, and trying to cram everything in just creates a cluttered, chaotic space. Pick two or three ideas that actually match how your family lives, nail those first, and expand later if the budget and square footage allow it.