
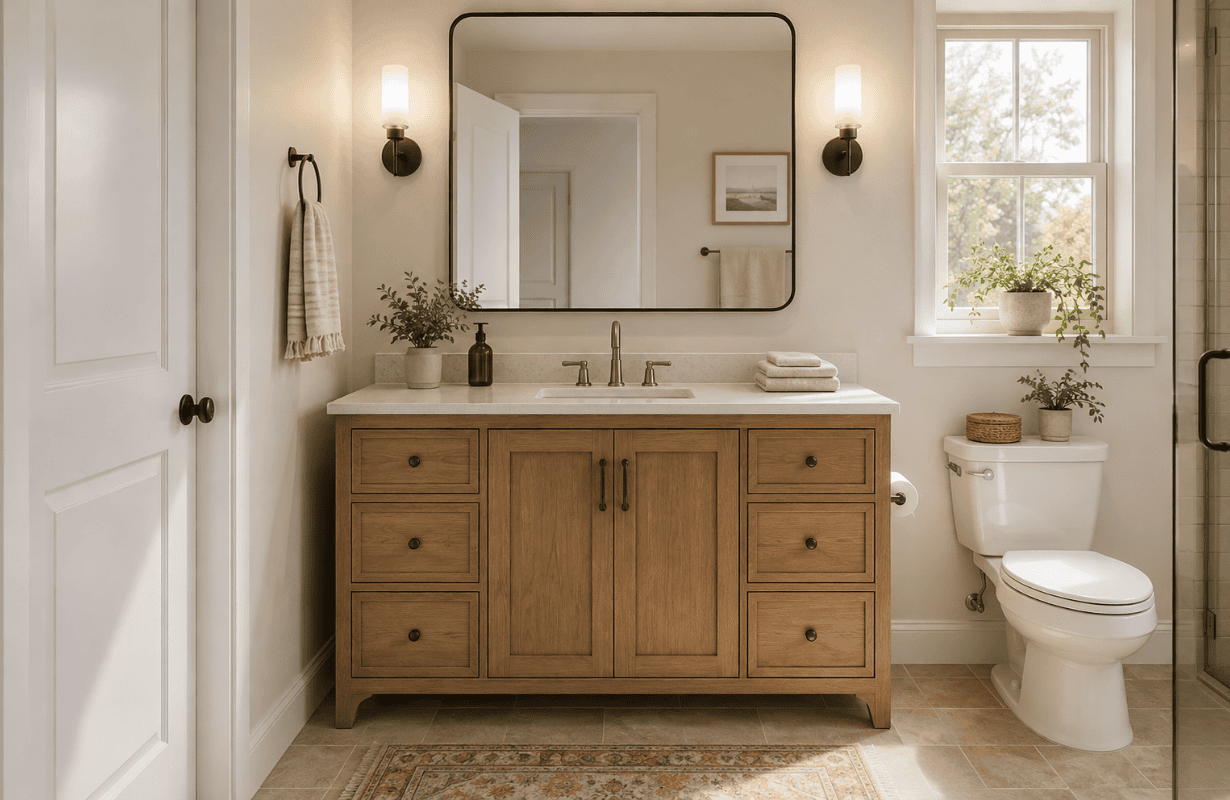
Choosing a bathroom vanity seems pretty straightforward until you actually start shopping. You find one you love, check the width, measure the wall, and figure you’re good to go. Then it gets installed and suddenly the bathroom feels cramped, a drawer hits the door trim, or you realize there’s barely enough room to stand comfortably in front of it.
Here’s the thing: choosing the right bathroom vanity size isn’t just about finding something that fits between two walls. It has to fit the way you actually use the bathroom.
You need enough countertop space without overwhelming the room. You need storage, but not at the expense of comfortable movement. And then there are plumbing locations, door swings, toilet clearance, mirrors, lighting, and all those little details that are easy to overlook when you’re staring at a beautiful vanity online.
So before you order anything, grab a tape measure. There are a few measurements that matter much more than the vanity width alone.
Start With the Space Around the Vanity
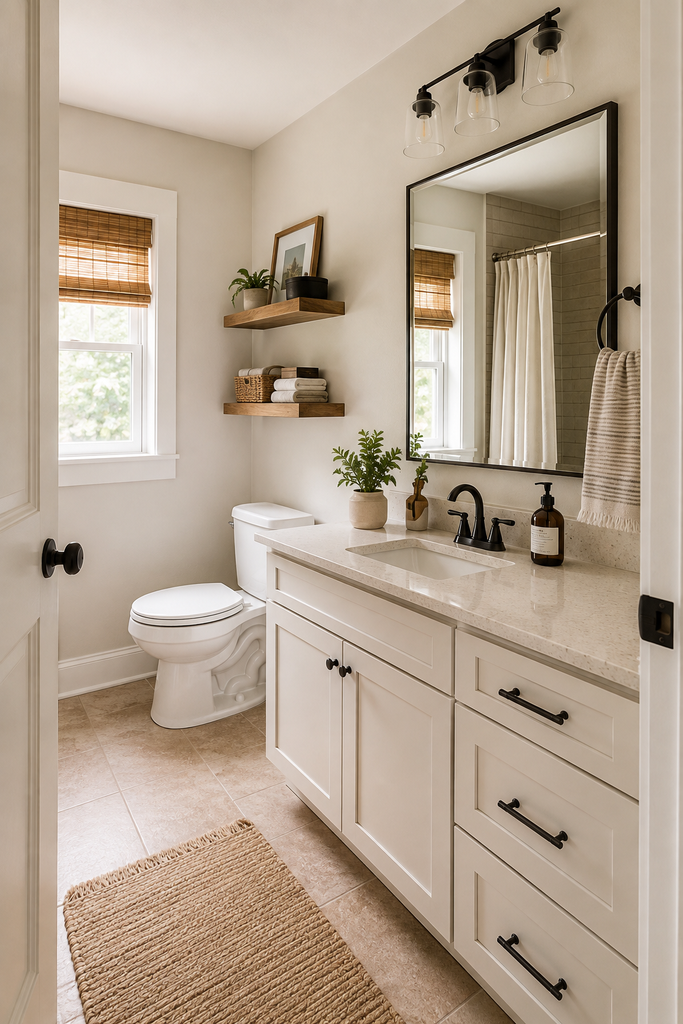
Most people get this wrong because they measure the available wall and stop there.
If you have a 60-inch wall, that doesn’t automatically mean you should install a 60-inch vanity.
The vanity is only one piece of the bathroom layout. What matters just as much is the empty space around it.
Measure the Actual Usable Wall
Measure from finished wall to finished wall where the vanity will sit. Then look for anything that reduces that usable space.
Pay attention to:
- Door and casing locations
- Baseboards
- Floor vents
- Electrical outlets
- Plumbing
- Nearby toilets
- Shower doors
- Towel bars
- Radiators or heating vents
A vanity technically fitting into the space doesn’t mean it will function well there.
For example, you might have 48 inches of wall available and assume a 48-inch vanity is perfect. But if that leaves the cabinet pressed tightly against the door casing, a 42-inch vanity may actually look more intentional and be much easier to live with.
A little breathing room can make a bathroom feel noticeably larger.
Understand Standard Bathroom Vanity Sizes
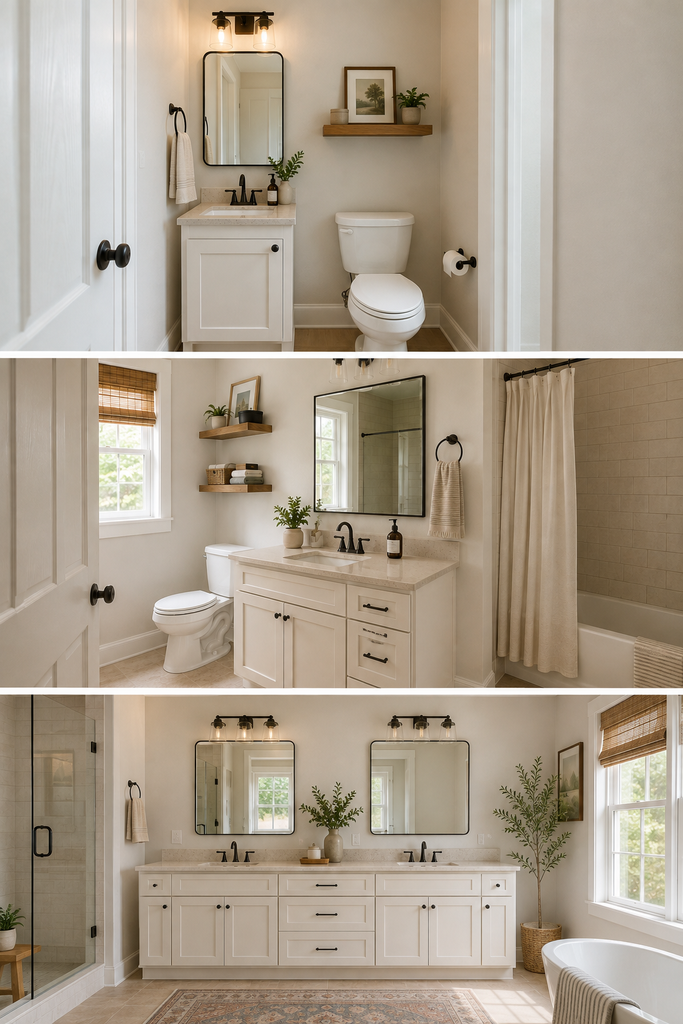
You don’t necessarily need a custom vanity. Standard sizes cover most bathrooms surprisingly well.
Common bathroom vanity widths include:
- 18–24 inches: tiny bathrooms and powder rooms
- 30–36 inches: small bathrooms
- 42–48 inches: medium bathrooms
- 54–60 inches: larger bathrooms or compact double vanities
- 72 inches and larger: spacious primary bathrooms
Width gets most of the attention, but don’t ignore depth.
A typical bathroom vanity is around 20–22 inches deep. That’s comfortable in many bathrooms, but it can be too bulky in a narrow room.
For tight bathrooms, shallower vanities around 16–18 inches deep can make a surprisingly big difference.
Imagine removing four inches from the front of a cabinet in a narrow bathroom. Four inches doesn’t sound dramatic on a product page. When you’re standing between the vanity and the opposite wall every morning, you notice it immediately.
Don’t Automatically Choose the Biggest Vanity That Fits
There’s a temptation to maximize storage by filling every available inch of wall.
I usually wouldn’t.
A bathroom needs negative space just like any other room.
What actually works is choosing a vanity that’s large enough to handle your everyday needs without making the bathroom feel like it’s built around one giant cabinet.
In a small guest bathroom, for example, a 30-inch vanity with a couple of useful drawers may work better than a bulky 36-inch cabinet squeezed tightly between the wall and toilet.
You’ll lose six inches of countertop.
But you’ll gain visual breathing room and easier movement.
That’s often the better trade.
Pay Close Attention to Vanity Depth
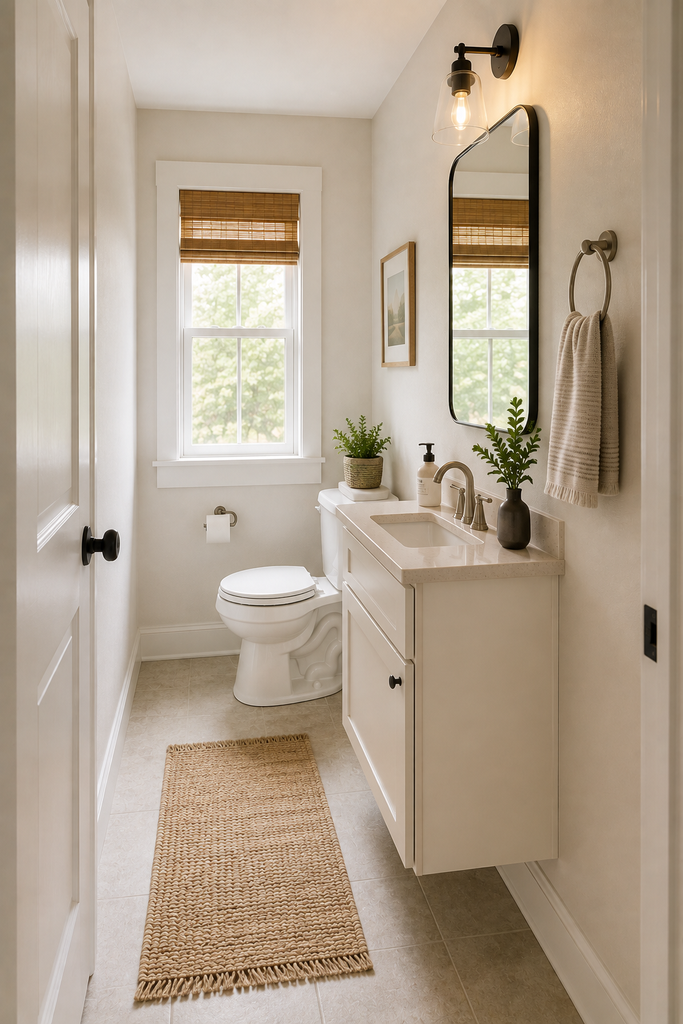
Width determines whether the vanity fits the wall. Depth often determines whether the bathroom feels comfortable.
Before buying anything, measure from the vanity wall toward the center of the room.
Then picture the countertop extending that far.
Don’t forget that the countertop can project slightly beyond the cabinet itself.
Check What Is Directly Across From It
This becomes especially important in narrow bathrooms.
You might have:
- A toilet opposite the vanity
- A bathtub
- A shower enclosure
- Another wall
- The bathroom entrance
A standard-depth vanity can create an uncomfortable bottleneck.
If you’re constantly turning sideways to move through the bathroom, the vanity is probably too deep for the space.
This is one reason I like shallow vanities for small bathrooms. Giving up a little cabinet depth can improve the entire room more than adding another few inches of storage ever could.
Choose a Comfortable Vanity Height
Bathroom vanities aren’t all the same height.
Traditional vanities were often around 30–32 inches high, while many newer “comfort height” vanities are closer to 34–36 inches.
Neither is automatically better.
Think about who actually uses the bathroom.
For an adult primary bathroom, a taller vanity often feels more comfortable because you don’t have to bend as much while washing your face, shaving, or brushing your teeth.
A bathroom primarily used by children may benefit from something lower.
There’s another detail people forget: the sink changes the final height.
If you’re installing a vessel sink that sits above the countertop, don’t simply combine a standard 36-inch cabinet with a tall vessel sink. The rim may end up awkwardly high.
Choose the cabinet height based on the finished sink height, not just the vanity specification.
Decide Between a Single and Double Vanity Carefully
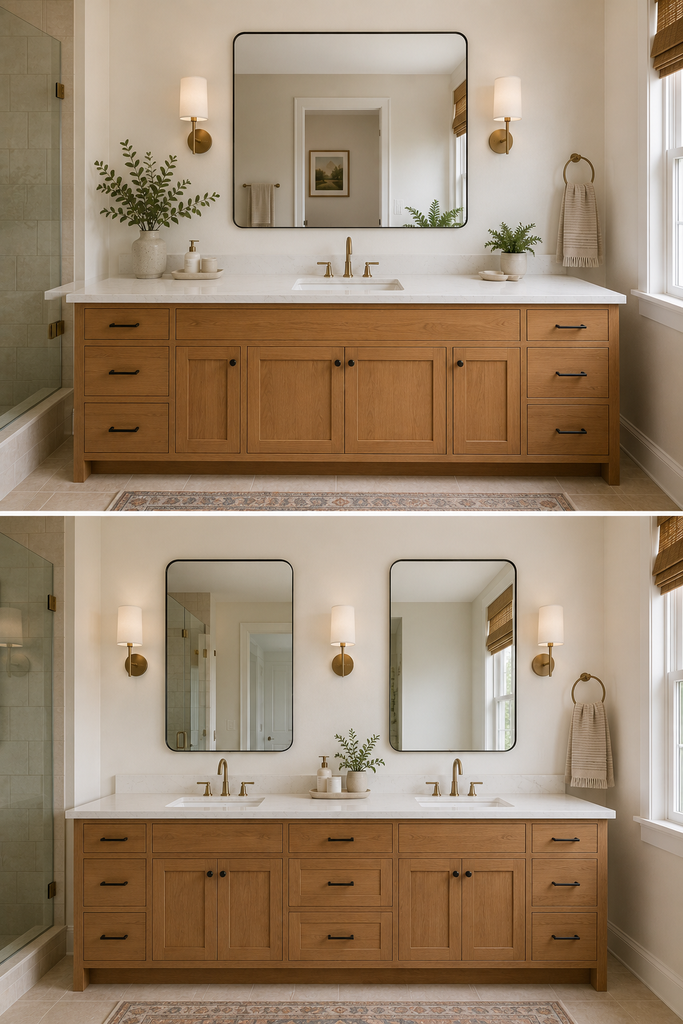
A double vanity sounds like an obvious upgrade for a primary bathroom.
Sometimes it is.
Sometimes two sinks just eat up countertop and drawer space.
When Two Sinks Make Sense
A double vanity works best when two people regularly need the bathroom at roughly the same time and you have enough width to give each sink usable space.
A 60-inch vanity can accommodate two sinks, but that doesn’t necessarily mean it should.
Once you add two basins, faucets, plumbing, and space between them, the countertop can start feeling surprisingly crowded.
If you have a 72-inch or larger vanity, two sinks usually feel much more natural.
When One Sink Is Better
If you have limited width, I’d seriously consider one sink.
A wide single vanity can give you:
- More uninterrupted countertop
- Larger drawers
- Simpler plumbing
- Better under-sink storage
- More elbow room
For many couples, one large sink area with excellent storage is more useful than squeezing two small sink stations into the same footprint.
Design the bathroom around your routine, not what you’re “supposed” to put in a primary bathroom.
Measure Door, Drawer, and Cabinet Clearances
This is one of those details that seems boring right up until something starts banging into something else.
Before ordering the vanity, figure out how its doors and drawers open.
A drawer may collide with nearby door trim. A cabinet door may hit the toilet. The bathroom door itself might swing directly into the vanity.
And don’t forget the shower.
If you have a hinged glass shower door, make sure it can open comfortably without hitting the vanity countertop.
You should also check drawer construction if plumbing comes through the wall. Some vanities have full-width drawers that require specific plumbing placement, while others are designed with cutouts around the drain.
This is especially important when replacing an older vanity without moving plumbing.
Check Your Plumbing Before Choosing the Cabinet
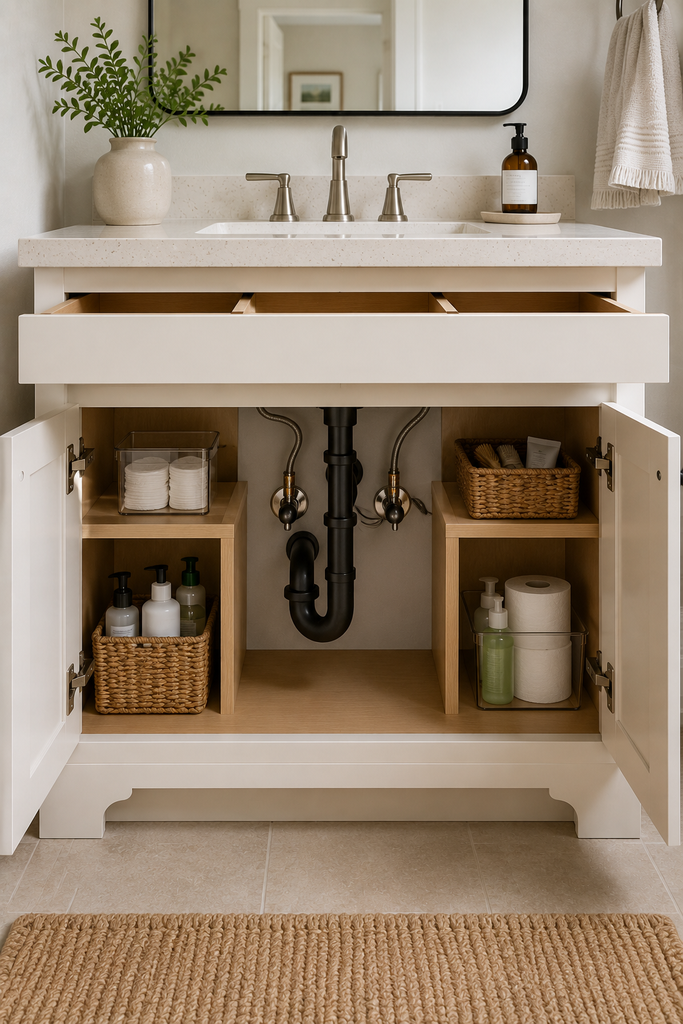
You don’t need to become a plumber, but you should know roughly where the water supply and drain are located.
Open the existing vanity and measure where the pipes enter the wall or floor.
Then compare those measurements with the interior layout of the new cabinet.
Here’s the thing: two 36-inch vanities can have completely different internal layouts.
One might have two large cabinet doors with plenty of open space around the plumbing. Another might have multiple drawers occupying exactly the area where your drain needs to go.
That doesn’t necessarily make the second vanity impossible to install, but it could turn a simple replacement into a plumbing modification.
If you’re trying to keep a bathroom renovation affordable, working with the existing plumbing location usually makes life easier.
Use Painter’s Tape Before You Buy Anything
This is probably the simplest way to avoid choosing the wrong vanity size.
Once you have a vanity in mind, mark its footprint on the bathroom floor with painter’s tape.
Mark the width along the wall and the depth extending into the room.
Then actually use the bathroom.
Stand at the imaginary sink.
Walk between the vanity and toilet.
Open the bathroom door.
Pretend you’re opening drawers.
Step out of the shower.
It sounds slightly ridiculous, but you’ll understand the scale far better than you will from measurements written on a piece of paper.
If the taped footprint already feels intrusive, the actual cabinet will feel even bigger.
Think About Storage Quality, Not Just Vanity Size
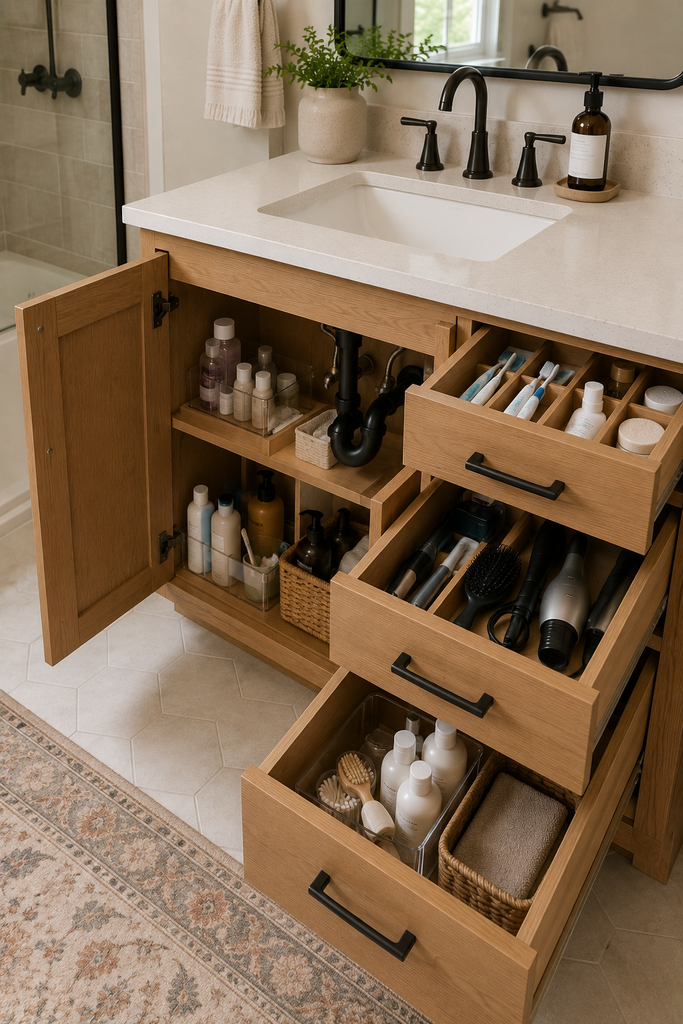
A bigger vanity doesn’t automatically provide better storage.
I’ve seen large vanities with enormous under-sink cavities that aren’t particularly useful, while smaller vanities with deep drawers hold far more everyday items.
Look at the internal configuration.
Drawers are especially useful for things you reach for every day:
- Skincare
- Makeup
- Toothpaste
- Hair tools
- Grooming products
- Extra toiletries
Deep cabinets are better for taller bottles, cleaning supplies, and larger backup products.
If you’re deciding between a slightly smaller vanity with great drawer storage and a larger vanity that’s mostly empty cabinet space, I’d often choose the smaller, better-designed option.
Usable storage matters more than cubic inches.
Common Bathroom Vanity Sizing Mistakes
There are a few mistakes worth checking for before you commit to anything.
Buying based only on width. Depth and height can create just as many problems.
Filling the entire wall. A vanity doesn’t need to stretch from corner to corner.
Forcing in two sinks. Two cramped sinks aren’t automatically better than one comfortable one.
Ignoring countertop overhang. Always check the finished dimensions, not just cabinet dimensions.
Forgetting drawer clearance. Beautiful drawers aren’t useful when they can’t fully open.
Ignoring plumbing placement. Interior cabinet construction matters during installation.
Choosing storage over circulation. Those extra six inches of cabinetry aren’t worth much if the bathroom feels cramped every day.
The best vanity isn’t necessarily the largest one you can physically squeeze into the bathroom. It’s the one that makes the entire space easier to use.
A Simple Step-by-Step Way to Choose Your Vanity Size
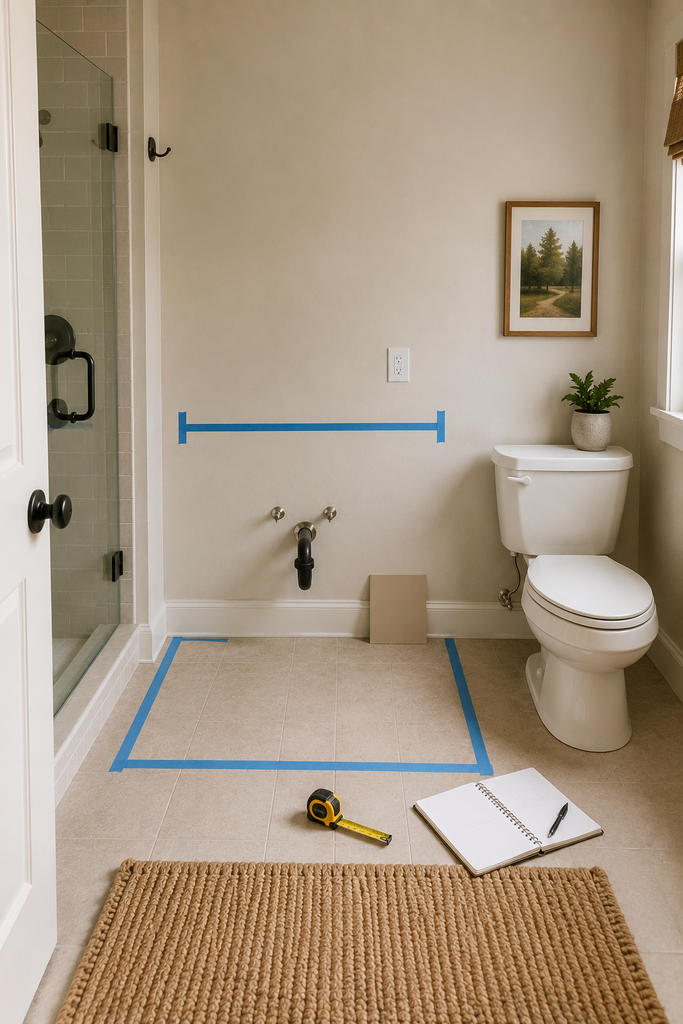
If all the measurements are starting to feel complicated, use this order:
Step 1: Measure the Wall
Find the maximum available width, including any trim or obstacles.
Step 2: Measure Available Depth
Determine how far the vanity can project without interfering with circulation, the toilet, shower, or doorway.
Step 3: Check the Height
Consider the people using the bathroom and the type of sink you’re installing.
Step 4: Locate the Plumbing
Measure the drain and supply lines and compare them with the cabinet’s interior layout.
Step 5: Decide on One Sink or Two
Base this on actual daily routines rather than appearance alone.
Step 6: Check Every Moving Part
Look at bathroom doors, shower doors, vanity drawers, and cabinet doors.
Step 7: Tape Out the Vanity
Mark the footprint on the floor and live with it for a little while before ordering.
That final step catches more sizing problems than you’d expect.
Conclusion
Learning how to choose the right bathroom vanity size really comes down to looking beyond the number printed on the product listing.
Start with your available wall space, but then consider depth, walking room, plumbing, doors, drawers, sink configuration, and how the bathroom is actually used every day.
Most importantly, don’t feel pressured to install the biggest vanity your bathroom can technically handle. A slightly smaller cabinet with smart drawers, comfortable clearance, and enough countertop space will usually feel better than an oversized vanity dominating the room.
Measure everything twice, tape the footprint onto the floor, and walk around it before you buy.